22/09/2025
What Should I Pay Attention To When Buying a Second-Hand / used Okamoto OGM-12-60P Plain Cylindrical Grinder?
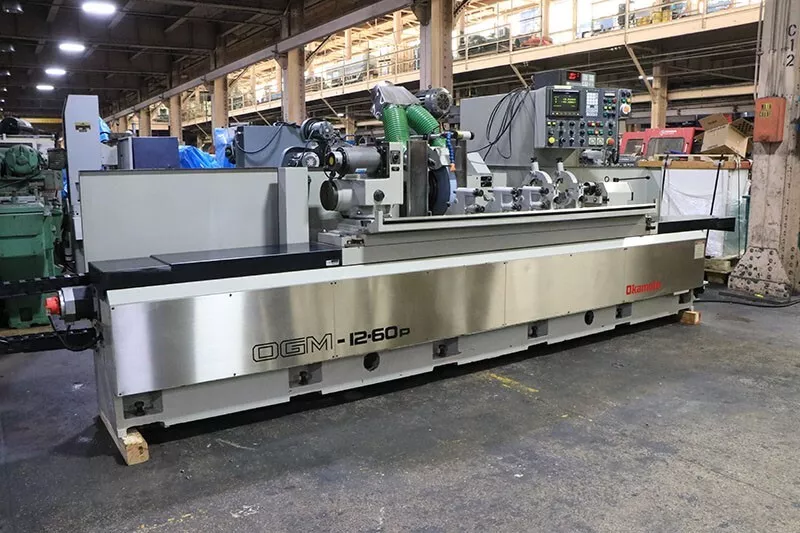
Here’s a checklist of what to watch out for if you’re buying a used Okamoto OGM-12-60P (plain / universal / outside‐dimension) cylindrical grinder. Verifying these will help you avoid costly surprises and estimate what refurbishing or maintenance you’ll need.
Key Specs You Should Know / Confirm
Before inspection, make sure what the seller claims matches what the machine is supposed to do. For OGM-12-60P typical capacities are:
- Maximum grinding diameter (“swing over table”) ≈ 12.5″ (≈ 320 mm)
- Maximum grinding length between centers ≈ 60″ (≈ 1500-1600 mm)
- Grinding wheel size around 16″ diameter × 2″ wide × 5″ bore (or similar)
- Control type: often CNC / Fanuc (for outside dimension grinding)
- Presence of steady rest(s) for long workpieces
- Tailstock / workhead center taper, bore etc.
Use these to check whether advertised values are accurate.
What to Inspect & Test
Here are specific mechanical / electrical / precision / wear aspects to check carefully:
| Component / Area | What to Check / Test | Why It Matters / What Can Go Wrong |
|---|---|---|
| Spindle & Grinding Wheel Head | • Check run-out of the wheel spindle: radial & axial via dial indicator. • Spin the wheel head at different speeds (including full speed): listen for unusual noise or vibration. • Inspect wheel flanges: condition, concentricity, proper mounting. • Wheel balancing; dressing mechanism: is wheel dressing operational and accurate? • Condition of wheel bearing(s): any signs of looseness or heat buildup. | Poor spindle condition reduces accuracy, causes chatter, increases scrap. Worn or misaligned spindle bearings are costly to fix. Wheel dressing issues affect surface finish and dimensional accuracy. |
| Workhead / Tailstock / Centers | • Inspect workhead center taper, bore: is it clean, not worn or damaged? • Tailstock: travel, quill condition, taper. • Alignment between workhead and tailstock: check that centers align correctly over full distance. • Center support or steady rests: condition, adjustability, clamping. | If centers are misaligned or worn, parts will be tapered, out of round, or have run-out. Long parts require steady support to avoid flex and vibration. |
| Table & Bed / Slideways | • Check table travel (Z axis) full length: is movement smooth throughout? • Inspect slideways or bed surfaces for wear, scoring, rust, pitting. • Check for backlash, looseness in leadscrews / ways. • Check lubrication of slideways; inspect way covers, seals. • Check level of machine; see if base is warped or mounting bolts loose. | Wear in bed or ways causes positioning errors, inconsistent results, and more maintenance. Backlash reduces precision, repeatability. Improper alignment or base problems degrade performance. |
| Control System & Electronics | • Is CNC / operator interface responsive? Do all knobs/buttons/feeds work? • Check stored programs / ability to execute precision steps. • Error logs, alarm history. • Inspect wiring, connectors, panel: signs of overheating, burnt wiring, moisture damage. • Spares availability for control electronics or replacement parts. | Faulty controls or failing electronics can shut you down or make the machine unpredictable. Replacing obsolete boards can be expensive and slow. |
| Coolant System / Lubrication | • Does coolant flow properly to grinding zone? Is coolant clean and free from rust, sludge, contamination? • Pumps, hoses, nozzles: condition, leaks, pressure. • Lubrication to sliding surfaces, lead screws etc: are oil or grease systems functional? • Condition of coolant filters. | Poor coolant causes burns, affects surface finish, reduces tool life. Inadequate lubrication causes increased wear and inaccuracy. |
| Steady Rests / Supports | • Inspect rests for wear, ease of adjustment, whether rollers or pads are in good shape. • Check alignment with workpiece; whether rest supports are rigid and stable. • Check the adjustment mechanics and locking systems. | For long workpieces, poor support causes deflection, vibration, tapering, and poor finish. Rest issues can also lead to damage on the workpiece. |
| Tailstock / Quill & Travel | • Travel of tailstock quill: does it move smoothly, retract properly, clamp solidly? • Quill bore and taper condition. • Center alignment with workhead. • Any slop or misalignment under load. | Poor tailstock leads to run-out, taper, inability to grind long parts cleanly. Misalignment causes overgrinding or under-dimension at one end. |
| Steady State / Warm-up Accuracy | • Let machine warm up under normal cycles; then test grinding a test piece: see if dimensions stay stable. • Check surface finish consistency after warm-up. • See if vibration or noise increases over time. | Thermal drift, worn bearings or slides may make precision degrade after warm-up. You want consistent performance for production. |
| Grinding Defects & Surface Quality | • Examine past parts (if available) or do sample grind: check for burn marks, chatter, spiral scratches, uneven surface. • Check for tapering or size variation along the length. • Check roundness, cylindricity if possible. • Check finish: roughness / smoothness. | Poor finish or defects often indicate wheel, spindle, alignment, or coolant problems. Surface quality is often a key performance metric. |
| Steady Rests / Vibration & Noise | • Listen to machine in operation: any unusual resonances, vibrations, or noise from spindle or bearings. • Observe during heavy grind: is there chatter or “bounce”? • Test with different wheel widths, depth of cut: see if machine holds steady. | Vibration affects surface finish, accuracy, tool/wheel wear. It can come from poor bearings, loose mounts, worn supports. |
| Machine Cleanliness & Conservation | • Look for rust, corrosion especially in slideways, table, wheelhead. • Check cleanliness of coolants / reservoirs; presence of chips or abrasive in lubrication. • Guards, safety screens, work area condition. • Machine protection: way covers, splash guards. | A clean, well-maintained machine tends to be better preserved. Rust, poor cleaning, abrasive contamination accelerate wear. |
| Service / Maintenance History | • Ask about prior use: what kinds of parts, materials, abrasiveness, duty cycles. • Records of maintenance: spindle bearing replacements, slideway maintenance, lubrication schedule, coolant changes, wheel dressing. • Any collisions or crashes, or known repair issues. • Any recent upgrades, replaced parts, calibration data. | Helps estimate how much life remains, what refurbishing you’ll need, and whether any major repair costs are looming. |
| Spare Parts & Consumables | • What wheel sizes are in use; availability of new grinding wheels matching specs. • Steady rest accessories, centers, guards. • Spare parts for bearings, seals, guides. • Manuals and parts list; drawings if possible. | If parts are hard to get or expensive, operating cost goes up. Not having manuals or documentation makes maintenance slower and riskier. |
| Safety Features & Guards | • Emergency stop systems working correctly. • Guards around wheel, splash, workpiece as needed. • Proper guarding of moving parts. • Electrical safety: grounding, isolation, no exposed wiring. | Safety not only protects people, but ensures compliance, reduces risk of accidents that could damage machine or workpieces. |
| Footprint / Installation / Environment | • Check physical size and weight; ensure your shop floor can accommodate. • Power supply: voltage, phase, mains capacity. • Grounding, electrical installation condition. • Ambient conditions: temperature stability, dust, vibration in shop. • Whether machine is leveled and foundation stable. | Even a good grinder will perform poorly if not properly installed. Poor environment (heat, vibration) degrades accuracy. |
Common Weaknesses / Known Problem Areas
These are problems often seen in used Okamoto OGM-series or similar cylindrical grinders; paying attention to them helps you avoid hidden costs.
- Grinding wheel spindle bearing wear: loose bearing leads to vibration, degraded finish.
- Worn or misaligned workhead / tailstock centers, leading to run-out or taper.
- Way wear: slideways, crossfeed, table bed can have uneven wear, which reduces precision.
- Tailstock misalignment / worn quill.
- Coolant issues: poor coolant flow, contaminated coolant, blockages.
- Wheel dressing mechanism wear or misadjustment. If the wheel isn’t dressed properly, the performance degrades quickly.
- Electrically, worn wiring, degraded insulation, or control faults (especially if CNC electronics are old).
- Wear in steady rests or supports: rollers or pads worn.