What Should I Pay Attention To When Buying a Second-Hand / used Erowa CMM Qi Gantry 3D CNC Coordinate Measuring Machine?
Here are things to pay attention to if you’re considering buying a second-hand Erowa CMM Qi (or similar gantry/portal coordinate measuring machine). Because of the precision involved, there are many small things that can be critical. If you want, we can build you a practical inspection checklist for use on-site.
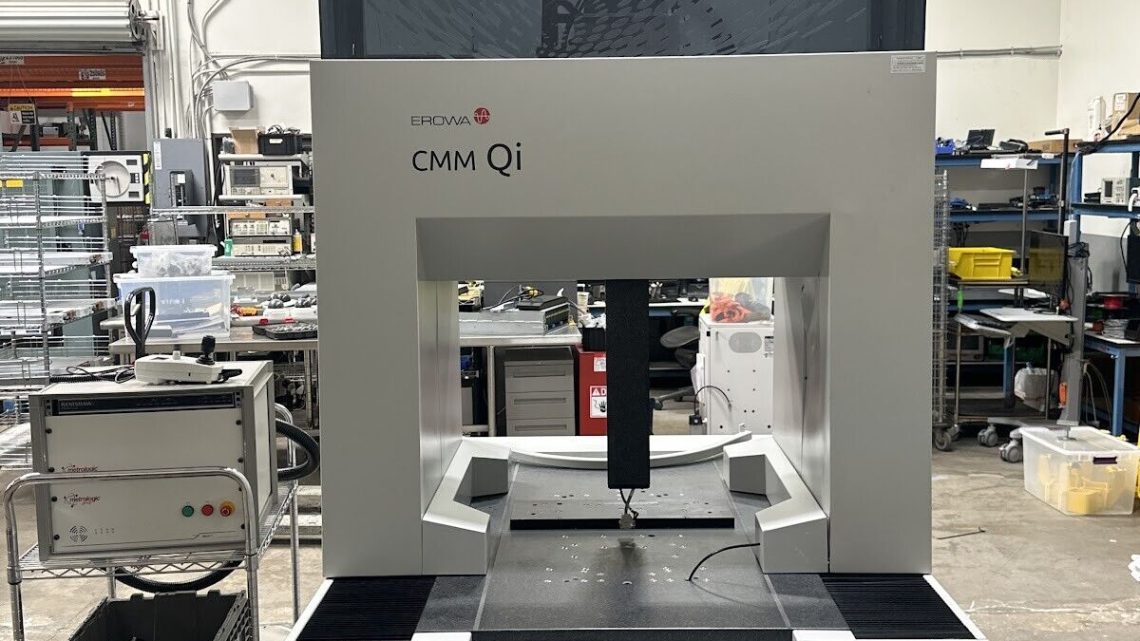
What the Erowa CMM Qi Is & What to Know
First, some features of the Erowa CMM Qi to use as a baseline so you know what you should expect:
- It is a portal/gantry measuring machine built for high mechanical accuracy, good for presetting and quality measurement.
- It uses a solid granite measuring table and cast portal structure.
- The axes are moved on high-precision rails with air bearings in many models, and centrally arranged drives to maintain stiffness even with temperature fluctuations.
- There is a “High Precision” variant: standard accuracy is about 1.5 μm + L/500 (L in mm), and the High Precision option goes down to ~0.7 μm + L/500.
- It is prepared for automatic loading, tooling systems, and can be integrated with automation and appropriate software (Metrolog X4 is one option mentioned).
Knowing that, you can check whether the specific machine you are looking at is indeed the standard or high precision version, whether all the axes and bearings etc are in spec, etc.
Things to Inspect / Check When Buying Used
Here’s a detailed list of what you should carefully check or test. Many of these will require access to the machine (in person), asking questions of the seller, documentation, maybe some trial measurements.
| Area | What to Check | Why It Matters |
|---|---|---|
| Machine Condition / Structure | • Check granite table for flatness, chips, cracks, wear, stains (especially where tools or fixtures clamp). • Check portal/cast structure: cracks, warping, damage from transport or overloads. • Check that all linear guide rails, rails for X, Y, Z axes are straight; check wear, scoring, rust. • Air bearings condition (if applicable): leakage, failure, whether the system that supports the air supply & filtration is present and working. | Any structural deformation will degrade absolute accuracy. Granite table defects will give measurement errors. Air bearings need clean filtered air & proper system or their performance drops. |
| Axes & Drives / Encoders | • Test motion in all axes (X, Y, Z); move slowly & quickly. Listen for noise, binding, vibration. • Check backlash on axes, especially in X & Y where the gantry moves. • Inspect encoders / scale systems: whether replacements are needed, whether calibration history shows drift. • Check motor/drive system health: overheating, worn vibration, power fluctuations. | If axes are loose, worn, or mis-aligned, you lose repeatability and measurement precision. Encoders degrade; drives may introduce errors. |
| Probe / Stylus / Probe Head & Calibration | • What probe(s) are included? Touch trigger, scanning, optical? Their condition & calibration. • Stylus tip(s): do they have proper tips, are they damaged? Probes often delicate. • Calibrate the probe(s): check repeatability, whether the probe offsets are known/written down. • Inspect probe head articulation (if applicable) for smoothness, wobble, errors. | The probe is often the component that most directly affects measurement accuracy. If stylus or head is damaged, many measurements will be unusable. |
| Software / Controller / Measurement Program | • Which version of measuring software is installed (standard, high precision)? Is it the latest version, is it licensed? • Is there documentation & support for the software? • Is the CNC/control hardware in good shape (console, buttons, user interface)? • Is there a history of calibration, maintenance logs, error logs? • Is automation / robot loading connected / usable if claimed? • What tooling fixturing / interface features are included / compatible? | Without good software & licensing you may not have functionality you need. Poorly documented calibration, missing logs → risk of unknown drift or past damage. |
| Environmental & Facility Requirements | • Temperature stability: is the machine from an environment with temperature fluctuations? Are there thermal drift issues? • Vibration isolation: is the machine situated near heavy equipment, or in a place with vibration or shocks? • Air supply quality (for air bearings): filtered, clean air, dry, oil-free. • Cleanliness: dust, oil, coolant, chips near axes or air bearings—contaminants degrade precision. • Power supply: stable voltage, filtering, grounding. • Foundation, levelling: is the machine level, well-anchored? | Even if the machine is mechanically good, environment can degrade measurements drastically: temperature, vibration, dirty air. Air bearing systems are especially sensitive. Foundation / level affects readings. |
| Accuracy & Performance Tests | • Run test measurements / measurement of certified standards: gauge balls, step gauges, calibration artefacts. Compare with spec. • Repeatability: measure same feature multiple times, see consistency. • Full range: test near ends of travel in all axes; check for geometric distortion across travel. • Check probing speed / scanning speed vs accuracy (if scanning probes used). • Check thermal drift: run test at start, after warm-up, after hours of usage. • Check for dynamic errors (if the machine is claimed to scan). • Check surface plate flatness & its stability over time. | Spec may only be met in ideal conditions. Real-life use shows issues: drift, non-linear behavior, changes at travel extremes, etc. No test = big risk. |
| Wear & Consumables / Repairs History | • How many hours of operation? Idle time vs active measurement. • Records of wear / parts replaced: air bearings, encoder scales, drive motors, probe heads, stylus, etc. • Whether preventive maintenance was done regularly. • Consumables such as filters, probe tips, air filters, seals, etc. • Whether there were incidents: collisions of probe head, overrun, impacts, power failures, etc. | Knowing history helps predict future maintenance cost and lifespan. If many parts are near end of life, buying cheap now may cost much later. |
| Support, Spare Parts & Warranty | • Availability of spare parts locally or via Erowa. • Cost / lead time of critical parts (probes, probe heads, encoders, air bearings). • Whether there is any remaining warranty or possibility to get a support contract. • Technical support / calibration services in your region. • Whether calibration certificates are valid, ISO / traceable. | If parts are hard to source or very expensive, downtime or repair cost can be large. Calibration traceability may be required for QA / regulatory purposes. |
| Price vs Value | • Compare what you get (accessories, tooling, probes, software, condition) vs market price for used vs new. • Factor in location: shipping, installation, calibration after move. • Factor in “cost of ownership”: maintenance, consumables, downtime. • What level of accuracy do you need? Sometimes a lower spec may suffice if your tolerances are not very tight. • Factor in possible upgrades / refurbishing if needed: is it feasible / worth it. | A machine that costs more initially but is in better shape / includes everything may be cheaper in the long run. Overbuying precision may not give you return if not used; under-buying leads to re-work. |
Common Problems / Risks to Watch Out For
Here are some specific failure modes or pitfalls with CMMs (particularly for ones like the Erowa Qi) that you should watch out for. Some may not be obvious until you test carefully.
- Worn or contaminated air bearing surfaces. Small particles, oil, moisture in the air supply can degrade the performance of air bearings, cause drag, stick/slip, or worse, damage.
- Scale/encoder issues: drift, dirty scale tapes, misalignment, missing calibration, poor resolution.
- Thermal effects: variations in ambient temperature or uneven heating will cause components (granite table, frame) to expand; if the machine doesn’t have good compensation or is not in stable environment, accuracy across the volume will suffer.
- Probe-head collisions or misuse: stylus damage (bent, cracked), probe head wear, possibly damage from crash.
- Software or control electronics failures: aging control systems may get glitches, parts discontinued, or may not be compatible with modern software/higher data loads.
- Environmental contamination: dust, chips, coolant, oil can get on guide ways, in bearings, in electronics.
- Vibration: if machine is near machines that vibrate (mills, lathes), or near roads, or heavy traffic, the measurement errors may increase.
- Calibration traceability missing or expired. If you need your CMM for certification / regulatory compliance, you must have documented, traceable calibration.
- Foundation / leveling issues: if the machine isn’t level, or has shifted in its foundation, that will affect accuracy in ways that are hard to correct.
- Parts no longer supported: for older machines, spare parts, probe heads, etc. could be discontinued or costly.
Questions to Ask the Seller
Here are some good questions to ask before purchase (or during inspection):
- What is the exact model and specification (standard vs high precision, which probe heads are included, software version, throughput etc.)?
- What is the work envelope (X, Y, Z travel)? Is it full stroke or has any axis been limited or repaired?
- What is the current accuracy & repeatability? Are there recent calibration reports (with data) across the whole volume?
- How many operating hours (active use), and how much idle time? How many on automatic loading / robot usage (if applicable)?
- What maintenance has been done, and when (especially on air bearings, probes, scale systems)? Any known faults or “bad axes” or parts replaced?
- Are all probe heads / stylus / accessories included? Are there spare stylus tips, spare probes?
- Can you run test measurements (certified gauge blocks, spheres, etc.) while onsite so you can see actual measurement performance?
- Are environment conditions maintained (temperature, humidity, vibration)? Is the machine currently in a clean room or quality lab? Or in a shop floor?
- What is the history of usage (type of parts measured, how often, any abuse or mishandling)?
- What support / spare parts availability is like, in your region (shipping, cost)? Any remaining warranty or possibility of a service contract?
What Are Reasonable Specs / Tolerances to Expect
Since the Erowa Qi standard version offers ~1.5 μm + L/500, and the high precision ~0.7 μm + L/500, you should expect:
- At least the standard accuracy if everything is in good condition and machine is properly maintained. If the seller claims very tight tolerances but the machine is old / poorly maintained, that may be suspect.
- Repeatability in probing of maybe 1-2 μm (touch probe) under good conditions, possibly better in high precision version.
- At the edges of travel, performance may decline somewhat; so if your parts use the full volume, test there.