
What Should I Pay Attention To When Buying a Second-Hand / used DMG Mori DMU 50?
If you’re looking at buying a used DMG MORI DMU 50 (especially the 3rd-Generation / 5-axis version), there are a lot of things to check. These are precision multi-axis machining centers, so wear, maintenance history, and environment make a big difference. Below is a detailed guide to what you should pay attention to, what tests to ask for / do, red flags, and questions to ask.
What You Should Know First — Baseline Specs & What “Good” Looks Like
To evaluate condition, you need to know what the machine should be. Here are specs for the DMU 50 (3rd Generation / similar models) so you can compare what you’re inspecting against the ideal:
| Spec | Typical / Published Value |
|---|---|
| X travel | ~ 650 mm |
| Y travel | ~ 520 mm |
| Z travel | ~ 475 mm |
| Table diameter / work-clamp area | ~ 630 mm |
| Maximum workpiece weight | ~ 300 kg (≈ 660 lbs) |
| Spindle speed options | Standard ~ 15,000 rpm; optional up to ~ 20,000 rpm on higher spec models |
| Spindle taper / tool interface | Often HSK-63 in newer / high-speed configurations |
| Rapid traverse rates | ~ 42 m/min in X, Y, Z in newer models |
| Tool magazine | Standard 30-pocket; optional 60 or 120 pockets in many listings |
Knowing these lets you check whether the used machine still meets spec, or if some components have been downgraded or neglected.
What To Inspect / Test On-Site or Before Purchase
Because multi-axis machines have many wear or failure points, you should do a fairly thorough inspection and preferably see the machine running under load. Here are critical things to check:
| Area | What To Inspect / Test | Why It Matters / What Common Problems Are |
|---|---|---|
| Spindle & Spindle Bearings | – Run the spindle at all speeds (low, mid, high); listen for noise, vibration, temperature rise. – Measure spindle run-out (both radial & axial) using test bar. – Inspect spindle taper / tool interface for wear / damage (chips, nicks, scoring). – Check spindle drive motor health: current draw, any overheating. – If many hours, ask if spindle bearings have been replaced. | Worn spindle bearings degrade surface finish, reduce precision, and make tool wear worse. Spindle taper damage causes misclamping, vibration. A spindle that overheats or draws too much current is a big repair cost. |
| Rotary / Swivel Axes (B & C-axes) | – Check B-axis swivel / tilt operation (speed, smoothness, backlash). – Check C-axis rotation, indexing accuracy. – Inspect limit switches / reference switches for axes; see if any alarms / lost references occur. – Look for signs of binding, stiff motion, or backlash. | These axes are often more lightly used but critical in 5-axis machines; misalignment or wear here will seriously degrade accuracy of multi-face and simultaneous 5-axis work. Users often report issues with limit / home switches, or with the B-axis brakes etc. |
| Guideways, Ball Screws, Linear Scales | – Move axes through full travel (X, Y, Z) and feel for binding, “soft spots”, uneven motion. – Inspect guide surfaces for scoring, pitting, rust; look under way covers. – Check ball screws for backlash and for smooth motion. – If linear scales (or direct measuring) are present (often they are in newer DMU 50s), check their calibration, condition, whether clean & free of damage. | Worn guideways or screws reduce precision, tolerances, can cause chatter. Linear scales are precision-enhancing; if damaged or miscalibrated, you lose responsiveness. Rust under covers can get bad before visible. |
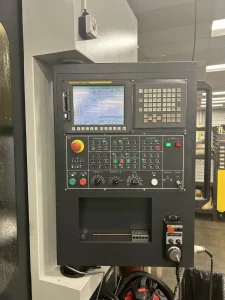
| Control System / CNC, Electronics | – Identify control brand and version; is it Siemens, Heidenhain, or other? – Check firmware/software updates; compatibility; diagnostic / error history. – Inspect electronics cabinets: wiring, cleanliness, signs of overheating or moisture. – Check interface, pendant, display, buttons: are all working? Is there documentation/manuals? – Check if optional features/modules are working: probing, tool-measurement, high speed spindle, thru-spindle coolant etc. | Control issues often become expensive later. Missing or broken modules reduce functionality. If spare parts or software licenses are obsolete, repair can be slow or unsupported. |
| Tooling, Tool Changer, Tool Holders | – Test tool changer: pick up tool changes, speed, reliability. – Inspect tool holders: wear, coolant channels, clamping surfaces. – Check maximum tool length / diameter capability and whether those still achievable (has there been tool collision or damage?) – If thru-spindle coolant / high pressure coolant is used, check that lines are clean, seals intact. | Worn or damaged tools & holders degrade accuracy. Tool change issues cause downtime. High pressure coolant leaks cause damage. |
| Cooling, Thermal Control, Machine Bed / Base | – Inspect cooling systems: coolant pumps, filtration, coolant quality; whether cooling of spindle / axes is functioning. – Check that the bed/column structure is correct: no warping, cracks, or signs of shock or mechanical damage. – Watch the temperature of the machine and ambient conditions; see whether there are thermal drift problems. – Look at the one-piece bed etc (in newer DMU 50s) for structural integrity. | Thermal stability is critical in precision machining. Cracks or bending lead to misalignments. Coolant / filtration neglect leads to overheating or corrosion. |
| Rapid Motion / Feed Rates / Axis Speeds | – Test rapid traverse in all three axes; check for jerks, acceleration, deceleration. – Test combined motion moves (e.g. simultaneous 5-axis moves) if possible. – Observe motion smoothness especially in small moves / fine positioning. | Some older machines or worn drives will lose performance; jerky motion means worn components or poorly tuned parameters. Slow axis motion reduces throughput. |
| Table & Workholding / Table Load | – Check table flatness, condition: is it worn, scratched, damaged? – Check table load capacity (are bearings in table good? Any sag?) – Inspect rotary/swivel table, whether bearings are good and run smoothly. – Clamping system condition (fixture holes, clamps etc.) | If table sag or bearing wear, workpiece alignment suffers. Rotary table wear leads to rotational run-out errors. Workholding is often overlooked. |
| Overall Accuracy & Test Machining | – If possible, cut test parts that use the full travel / full work envelope. Measure positional accuracy, contouring, surface finish. – Repeat the same part to test repeatability. – Measure performance near extremes of travel (edges of envelope). – Warm-up the machine; see if the performance changes over time or after hours of operation. | This is the real test: specs are one thing, what the machine does under real load is what matters. Degradation frequently shows up at extremes or after warm-up. |
| Usage History & Maintenance Records | – Ask how many hours the machine has run (spindle, mains, idle etc.) – What sort of parts/materials were produced (hard alloys, continuous heavy cuts etc.) – Maintenance schedule: bearing changes, lubrication, way/guide maintenance, cooling system upkeep. – Any known defects or repairs (like crashes, spindle rebuilds, replacement of axes etc.) – Environment: shop floor conditions, dust, temperature swings, vibration etc. | Good maintenance is often the difference between a “cheap now” machine that’s expensive to operate vs one that performs well and is reliable. Harsh environment accelerates wear. |
| Spare Parts / Support / Software & Licenses | – Are spare parts (bearings, encoders, drive modules, tool holders etc.) available locally or regionally? – Is the OEM or reseller support still active for that model / control version? – Are software licenses, optional features, probing packages etc. transferable and included? – Are documents / manuals / calibration certificates available? | Sometimes the pump, encoder, spindle etc are expensive to replace. If support is discontinued, you may face long downtimes or high import costs. |
| Facility & Installation / Utilities | – Check power requirements / compatibility with your facility (voltage, phase, current). – Check foundation / floor condition; machine weight & if required anchoring. – Check for good cooling / air conditioning / cleanliness; shop environment. – Access for moving in/out, maintenance access, tool changes etc. – Check coolant disposal, chip removal, guarding etc. | Poor installation or utilities often reduce achievable performance. Moving / installing large machines is expensive, and misaligned machines often suffer early wear. |
Known Issues / Common Weaknesses (from Users & Forums)
From what users have reported (and what comes up in forums), these are things that tend to come up on DMU 50 machines:
- B-axis issues with limit switches / references: Some DMU 50s have trouble finding the B-axis reference on startup. The limit or home/reference switch may be worn or misadjusted, causing crashes or errors.
- Brake problems: Brake units in rotary/swivel axes or table axes may be worn, over-tight, or not operating smoothly. This causes over-loads or axis alarm problems.
- Rails / guideways rust: Even small rust in the guide/rail grooves, especially where balls or linear motion components run, can become problematic quickly.
- Electrical / VFD / Drives overheating or being mis-wired: Some machines have been burned or had failures because of incorrect voltage or wiring (e.g. European vs other standard voltage mismatches) or insufficient cooling in the electrical cabinet.
- Spindle specs variation: Not all DMU 50s are created equal—spindle speed, power, taper may vary depending on the generation or optional high-speed spindle. It’s important to verify which spec you have.
Red Flags — When to Be Cautious or Walk Away
These are warning signs that either require serious discounting or may indicate the machine is not worth buying:
- Spindle with excessive run-out, noise, vibration, or overheating in “idle” speeds.
- B-axis or C-axis that fails to reference/homed properly, or errs out during setup or startup.
- Large backlash or loose/torn elements in rotary/swivel joints.
- Rust or corrosion on guide rails, especially under way covers; signs of water damage, coolant leaks.
- Electrical cabinet with signs of heat damage, burnt wires, corrosion, water ingress.
- Tool changer problems: stuck tools, slow or misaligned change operations.
- Missing critical accessories (probes, tool-length measurement, tables, fixtures) or replacement parts prohibitively expensive or unavailable.
- Control system or software versions that are outdated or unsupported; missing licenses or features you need.
- Wear in structural parts (bed, bridge, columns) indicating shocks or impact damage.
- Environment issues if the shop is dirty, temperature fluctuates heavily, or machine not on solid foundation.