
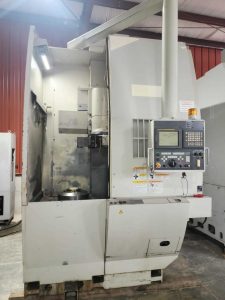
Smart Buyer’s Guide: How to Choose the Right Pre-Owned, Used, Secondhand, Surplus CNC Equipment Before Purchasing TOPPER TNL 100A CNC Lathe made in Taiwan
Here’s a Smart Buyer’s Guide / Due-Diligence Framework you can use when evaluating a pre-owned / surplus / used TOPPER TNL-100A (or similar medium CNC lathe) before purchase. Because these machines often blend high precision and moderate complexity, a structured inspection is essential to avoid hidden risks.
Below I lay out:
- Typical / benchmark specs (what “should be”)
- Inspection checklist & risk areas
- Red flags and deal-breakers
- Negotiation & contract tips
- Additional suggestions specific to the TOPPER / TNL-series machines
If you like, I can also generate a ready-to-print inspection checklist (PDF / Excel) tailored for TNL-100A you can bring to site.
1. Benchmark / Typical Specs for TOPPER TNL-100A
Before you inspect, it’s good to know what nominal values this model should deliver. Here’s data compiled from listings and brochures:
| Parameter | Typical / Published Value | Source / Note |
|---|---|---|
| Max swing over bed / cross slide | ~ 420 mm / 320 mm | From TNL-100A / TNL-100AL brochure |
| Distance between centers (turning length) | ~ 600 mm | From brochure |
| X / Z axis travel | ~ 170 mm / 600 mm | From brochure |
| Rapid traverse (X / Z) | 24 / 30 m/min | From brochure |
| Spindle speed (max rpm) | ~ 4,500 rpm | In brochure and used listings |
| Spindle bore / inner diameter | ~ 62 mm | From brochure |
| Spindle motor power | ~ 20 kW continuous, ~ 28 kW max (gear) | From brochure |
| Tooling / turret | Typically 12 tools, VDI tooling (or equivalent) | From brochure |
| Tailstock / quill | Hydraulic tailstock, travel ~ 100 mm, taper MT5 | From brochure |
| Machine weight / footprint | Net weight ~ 4,300 kg | From brochure |
| Control & electronics | Lathe control (e.g. NCT control version in some TNL-100AL type) | From brochure |
| Chip / coolant / hydraulics | Standard coolant system, chip conveyor, lubrication, hydraulic tailstock etc. | From brochure |
These represent what a “healthy, original” TNL-100A should more or less deliver (or come close). During your inspection, measure or verify these parameters and ask whether the unit has modifications or deviations (e.g., modified spindle, software upgrades, non-original control).
2. Detailed Inspection & Evaluation Checklist
Use this as your on-site (and remote video / document) checklist. Bring measurement tools (dial indicators, test bars, micrometers, squares) and, if possible, a machinist or metrology technician.
| Area / Subsystem | What to Check / Test | Why It Matters / Risk | Acceptable vs Red Flag Observations |
|---|---|---|---|
| Application / Fit to Your Parts | • Confirm that your parts, fixtures, stock, and tool reach will fit within the swing, X/Z travel, and tool overhang limits. • Check tool interference, clearance at extremes (X, Z), turret reach, overarm, front cover, etc. • Verify whether optional features you need (live tooling, subspindle, Y-axis, bar feeder) are present or retrofit-capable. • Make sure your CAM / programming / postprocessor environment is compatible with the installed control. • Test or ask for a sample “real part” run if possible. | A machine that can’t physically do your parts is useless no matter how good mechanically. Missing options may require costly retrofits. | Acceptable: your critical parts can run with margin and no interference. Red flag: collisions, marginal reach, missing needed options. |
| Documentation & History | • Request full maintenance/service logs: spindle rebuilds, alignment tests, any repairs. • Ask for electrical, hydraulic, pneumatic, lubrication, wiring and schematic diagrams. • Ask for crash / overload history (any collisions, tool crashes, overtravel, misuse). • Ask what parts have been replaced and when (bearings, screws, seals, motors). • Ask for control software version, backups, history of upgrades. | Good documentation reduces risk. Unknown history hides potential fatal wear or hidden damage. | Acceptable: coherent logs, records of replacements, transparency. Red flag: no logs, vague responses, missing schematics, refusal to share. |
| External / Structural Condition | • Inspect the bed, bed ways, carriage, headstock, tailstock, turret housing for cracks, welds, distortions, repairs. • Check covers, way covers, bellows, guards, doors: intact, aligned, not sagging or torn. • Look for coolant leaks, oil stains, seepage around seals, axis junctions. • Check bed straightness / sag visually; look for uneven wear. • Verify foundation / base leveling, presence of shim plates or evidence of previous leveling corrections. | Structural integrity is fundamental; distortions or repairs weaken precision. Repairing structural defects is costly or impossible. | Acceptable: intact covers, no obvious distortion or welds, acceptable wear. Red flag: structural cracks, heavy welds, sagging bed, misaligned base. |
| Spindle & Bearing System | • Run the spindle (no load) through multiple rpm ranges. Listen for noise (knock, hum, whine), check for vibration. • Let it run for extended period; check spindle housing for heat or hotspots. • Use a precision test bar and dial indicator to measure spindle runout (taper to nose). • Ask whether spindle bearings have ever been replaced or the spindle rebuilt, and how many hours since. • If coolant-through or internal spindle cooling exists, test its flow/pressure. • Check spindle taper, nose condition (wear, nicking, rust). | The spindle is often one of the most expensive components to repair or replace. Bearing issues or misalignment degrade accuracy and tool life. | Acceptable: quiet, smooth, low runout, moderate temperature rise. Red flag: knocking noise, vibration, excessive heat, runout out of spec, looseness or play. |
| Guideways, Ball Screws & Axis Motion | • Jog each axis (X, Z) across full travel, at slow and faster speeds, checking for binding, stiction, jerkiness or “notches.” • Measure backlash (lost motion) in each axis at several positions. • Inspect way surfaces for scoring, pitting, chips, wear, damage. • Inspect wipers / seals / bellows / covers for condition and proper seating. • Inspect ball screws / nuts / drive trains for axial play, pitting, wear. • Verify lubrication lines, metering valves, leaks, clogs. | Worn or damaged guideways or screws degrade repeatability, accuracy, and surface finish. Remediation can be expensive (regrinding, replacing screws, re-scraping). | Acceptable: smooth motion, backlash within spec, minimal visible wear. Red flag: binding, jumpiness, high backlash, visible scoring or wear. |
| Turret / Tool Changer / Tool Holding | • Cycle the turret / tool changer through many tool changes (with varying tool lengths/weights) and observe for hesitation, misloads, indexing errors, crashes. • Check tool clamp / release mechanism for wear, slippage, or mis-clamping. • Inspect turret drive, indexing cams, sensors, pocket alignment, pocket wear. • After tool change, measure tool offset consistency / repeatability. • If live tooling or driven tools exist, test their alignment, vibration, power delivery. | Turret wear or misalignment directly affects dimensional precision and increases downtime. Tool change problems cause scrap or collisions. | Acceptable: consistent, reliable indexing, no misloads, repeatable offsets. Red flag: misloads, hesitation, inconsistent offsets, worn pockets. |
| Control / Electronics / Wiring | • Power up the control, go through menus, check error logs or alarms. • Run axis motion tests, load simple programs, test manual jogging. • Test data upload / download capability (USB, network, serial). • Inspect wiring harnesses, connectors, terminal blocks for corrosion, broken wires, loose connections. • Open control / drive cabinets (if allowed) and inspect servo drive modules, I/O boards, power supplies, cooling fans, dust buildup, burned components. • Ask whether spare parts or modules are still available for the control electronics. | Even mechanically perfect machines are useless if the control or electronics are faulty or unsupported. Wiring fatigue and control obsolescence are common failure modes in used machines. | Acceptable: stable, clean operation, no error logs, responsive controls, wiring in good condition. Red flag: frequent controller crashes, missing or burnt modules, wiring damage, obsolete control with no spares. |
| Auxiliary Systems & Support | • Inspect coolant system: pump, piping, filters, flow, leaks, contamination. • Inspect lubrication / greasing / oiling systems: lines, valves, leaks, functioning. • Examine chip handling: conveyors, chip augers, chip tray function. • Inspect hydraulic / pneumatic systems (if present): cylinders, valves, hoses, leakage. • Safety systems: doors, interlocks, limit switches, emergency stops. • Electrical infrastructure: grounding, circuit protection, wiring. • Ensure your facility can support power, cooling, floor loads, crane / rigging, ceiling clearance. | Support subsystems are often ignored until failure. Their breakdown can incapacitate the machine. Repairing them after purchase can be expensive and time-consuming. | Acceptable: all auxiliary systems functional, leaks absent, good performance. Red flag: failed pumps, leaks, broken interlocks, damaged wiring, insufficient facility capacity. |
| Geometry, Calibration & Test Parts | • Perform geometric checks: squareness (X–Z axes), straightness across travel, alignment between spindle centerline and carriage, flatness, parallelism. • Run sample parts (or standard test pieces) and measure key dimensions, surface finish, repeatability. • Test near travel extremes to see whether accuracy degrades away from the center. • Warm up the machine (let axes move or idle) and re-measure to detect thermal drift. • Repeat measurement cycles to test stability over time. • Do back-and-forth / reverse moves to detect lost motion or hysteresis. | Even a machine that “looks good” may not maintain accuracy under load or over temperature changes. Only actual cut test parts or repeated measurements expose hidden geometric issues. | Acceptable: parts within your tolerance spec, stability, minimal drift. Red flag: dimensional drift, inconsistent errors, variation depending on axis position. |
| Spare Parts & Support Availability | • Ask which parts have been recently replaced (bearings, screws, seals, drives) and how many hours since. • Investigate whether TOPPER / Tongtai (the manufacturer) or third-party vendors still supply parts and consumables for this model. • Request pricing / lead time for critical components (spindle bearings, drive modules, screws, seals, turret parts). • Ask whether the seller can include spare parts, seals, or consumables. • Check whether software / control updates or patches are still supported. | A good machine is worthless if you can’t maintain or fix it. Part obsolescence is a real risk in older or niche models. | Acceptable: parts reasonably available, documented suppliers. Red flag: parts obsolete, extremely long lead times, no local support. |
| Total Cost Estimation & Negotiation Buffer | • Estimate cost to refurbish known deficiencies (spindle rebuild, guide correction, electronics, alignment). • Estimate transport, rigging, disassembly / reassembly, foundation work, leveling, installation, calibration. • Add a contingency buffer (10–20 %) for hidden surprises. • Use identified defects or deficiencies as negotiation leverage. • Insist on acceptance tests (with sample parts / geometric checks) before final acceptance and payment. • Include contractual terms for delivery condition, transfer of documentation, software / backups, spare parts, and liability for hidden defects. | Many “cheap” used machines become expensive after hidden repairs and setup costs. You need margin to absorb surprises. | Acceptable: purchase + repair + install still leaves you enough margin vs alternatives. Red flag: your margin is zero or negative, or the seller resists test or guarantee terms. |
| Expert Inspection / Third-Party Evaluation | • Bring a machinist, metrology technician, or service engineer to do a deeper check. • Use additional diagnostic tools (vibration meters, thermal imaging, current trace, signal integrity). • Request high-definition video / motion demos, error logs, control diagnostics. • Use a formal inspection / acceptance form to record all measurements and observations. | Experts can uncover hidden issues you might miss. Their assessment often pays for itself. | Acceptable: expert gives reasonably clean or manageable judgment. Red flag: expert finds multiple serious defects; demand corrections or walk away. |
| Contract & Guarantees | • Specify clear acceptance criteria (sample parts, geometric tolerances, test procedure) in the purchase agreement. • Negotiate trial / burn-in period (few days / weeks) with option to reject or renegotiate if performance is off. • Require the seller to provide all documentation: manuals, drawings, software / parameter backups, wiring diagrams. • Include clauses for recourse against hidden defects (within a defined window). • Ensure the machine is delivered in “as tested / inspected” condition, not “as-is” without recourse. | A solid contract protects you from buyer’s remorse and post-sale surprises. Without clear terms, you may end up stuck with latent issues. | Acceptable: seller agrees to your test conditions, guarantees, documentation handover. Red flag: seller refuses guarantees, insists on “no returns / as-is.” |
3. Red Flags & Hard Deal-Breakers (for TOPPER / TNL Machines)
Here are things you should immediately question or walk away over (unless the seller is willing to discount heavily or fix them):
- Spindle has knocking, vibration, or significant heat behavior that suggests bearing failure.
- Guideways with deep scoring, chipped surfaces, or evident corrosion.
- Excessive backlash (beyond reasonable tolerance) in X or Z that indicates major wear.
- Turret / tool changer malfunctioning, mis-indexing, or misalignment beyond repair.
- Control electronics are failing, missing modules, or unsupported model (no spares).
- Hidden structural damage (cracks, major welds, sagging bed).
- The seller refuses to allow test-to-part runs, or refuses to provide measurement logs.
- Auxiliary systems (coolant, lubrication, safety interlocks) are nonfunctional.
- No maintenance / service history or documents available.
- The cost / risk of repair and parts pushes your total cost above a comparable new or better-used machine.
4. Negotiation & Purchase Strategy Tips
- Use defects or required repairs you’ve documented as negotiation leverage for price reduction or repair-before-shipment.
- Insist on a trial period or acceptance test in your facility (or simulated environment) before final payment.
- Hold back a portion of payment (escrow, retainage) until acceptance criteria are met.
- Require the seller to include spare parts, maintenance consumables, and full documentation.
- If possible, get a service technician or third-party inspection pre-agreed and documented.
- Compare the total landed cost (purchase + transport + setup + repair) with alternative machines (newer, refurbished, or different brand) to ensure you are actually getting value.
5. Additional Notes / Tips Specific to TOPPER / TNL-Series Machines
- The “TOPPER / TNL” line is sometimes associated with Tongtai / Topper / NCT series. Some variants (TNL-100AL etc.) have more advanced specifications, so ensure which version you are inspecting.
- The published brochure (for TNL-100AL series) mentions robust features such as ground box-way slides, double nut ball screws, oil-lubricated slide systems, hydraulic tailstock, fully enclosed guard, etc.
- Some TNL-100A machines may have gearbox or high torque configurations depending on options; check whether the spindle drive is direct, geared, or motor-spindle variant as it affects torque, maintenance, and repair costs.
- Variant models like TNL-100ALS may include options like bar feeders (BF-1200), stronger spindle motors, or alternate tooling setups.
- Because many TNL machines are from Taiwan / Asia, check that spares (bearings, screws, electronics) can be sourced locally (Türkiye or nearby) and that shipping time is acceptable.
- Because these are not ultra-high-end brand names in some markets, warranty / support from OEM may be limited in your region — plan for aftermarket support or third-party service.
- Before shipment, insist on a full functional test, video / data recording of all axis motions, tool changes, sample parts, control logs, etc.