Smart Buyer’s Guide: How to Choose the Right Pre-Owned, Used, Secondhand, Surplus CNC Equipment Before Purchasing Haas DS-30 CNC Lathe made in USA
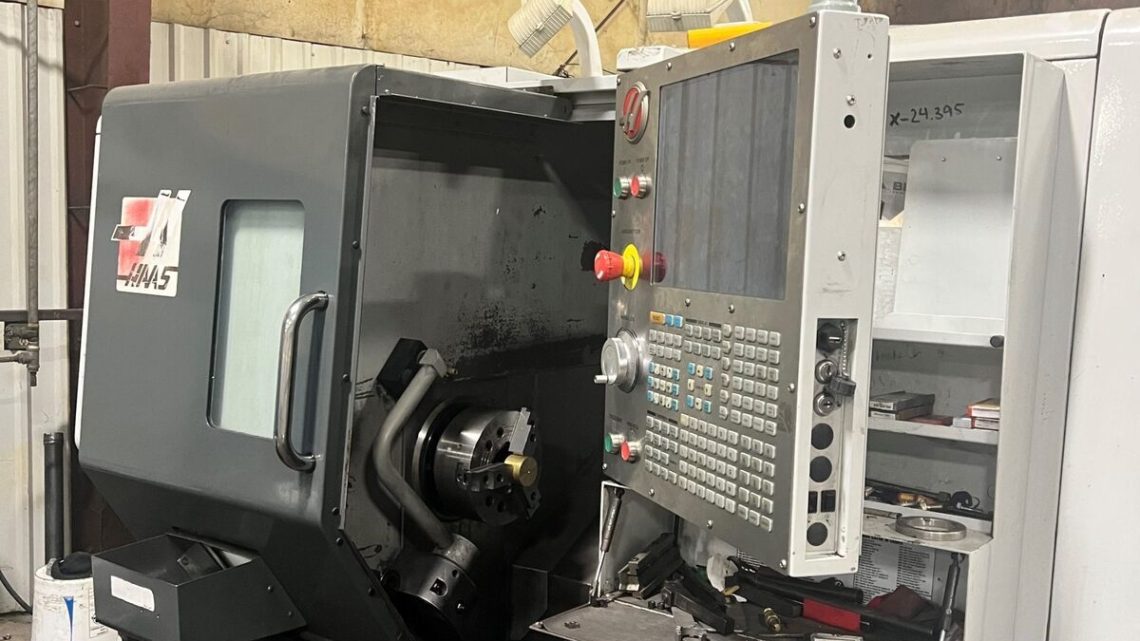
When buying a pre-owned / secondhand / surplus Haas DS-30 (or DS-30Y / Dual-Spindle / Y-axis capable variant) CNC lathe, you face a more complex proposition than a simple turning center. The DS-30 is a “done-in-one” style dual-spindle / live tool / Y-axis capable turning center, so it combines many subsystems. The more features (dual spindles, Y-axis, live tooling, tool changer, synchronized C axis, etc.), the more potential failure points—and the more diligence you must apply in inspection and evaluation.
Below is a structured Smart Buyer’s Guide: what you must know ahead of time, what to inspect, how to test, risk factors, and how to negotiate protections.
I also insert some reference specifications for the DS-30 / DS-30Y variants (as a benchmark) so you know what “good” looks like.
0. Key Reference Specs & Features of Haas DS-30 / DS-30Y (Benchmark Values)
Before inspection, you should know what the original or ideal specifications are, so deviations or wear can be recognized.
From Haas and resellers:
| Feature / Spec | Typical / Published | Notes / Sources |
|---|---|---|
| Spindle(s) | Main spindle: 30 hp (≈ 22.4 kW), up to ~ 4,000–4,500 rpm; Secondary spindle: ~ 15–20 hp, ~ 4,000 rpm | |
| Chuck size / bar capacity | Main spindle chuck ≈ 10″ (254 mm) or 8.3″ (210 mm) depending on variant; bar capacity ~ 2–3″ (≈ 51–76 mm) | |
| Travel / Stroke / Rapid Rates | X-axis travel ~ 12.5″ (≈ 318 mm), Z travel ~ 23″ (≈ 584 mm) for many DS-30Y models; rapids on Z up to ~ 945 in/min (≈ 24 m/min) | |
| Turret / Live Tooling | 12-station BMT65 turret (hybrid BOT / VDI) with live tooling and synchronized C axis | |
| Y-axis / Off-center Milling / Drilling (in DS-30Y variant) | ± 2.0″ (± 51 mm) Y travel | |
| Coolant / Air / Utilities | Coolant tank ~ 55 gal (~208 L) | |
| Weight / Footprint | Shipping weight ~ 12,200 lb (~5,533 kg) for some older DS-30 listings |
These specs are your baseline. As you inspect a used unit, deviations or drift from these values must be scrutinized and quantified.
1. Pre-Inspection & Seller Information to Request
Before visiting, gather as much documentation and history as possible. This filters out bad candidates and lets you prepare measurement tools.
Ask the seller for:
- Machine identification
– Model / variant: DS-30, DS-30Y, DS-30SSY, etc.
– Serial number, build date, and revision history or upgrades. - Usage / runtime / duty cycles
– Total spindle hours (main & secondary), live tooling hours.
– Typical duty (light parts, heavy cuts, continuous production).
– Idle times, downtimes, and machine usage profile. - Maintenance / service history
– Logs of major repairs, spindle rebuilds, turret rebuilds, ball screw replacements.
– Preventive maintenance records (lubrication, alignment, calibrations).
– Any collisions, crashes, part impacts, or repairs of structural elements. - Modifications / retrofits / non-original parts
– Control upgrades, replaced axes drives, aftermarket modules, third-party changes.
– Added accessories (bar feeder, parts catcher, high-pressure coolant, sensors).
– Any non-OEM electronics or custom wiring modifications. - Documentation
– Mechanical, electrical, hydraulic, pneumatic schematics, wiring diagrams, parts list / BOMs.
– User manuals, maintenance manuals, control software / firmware manuals.
– Parameter backups, control programs, configuration files. - Included tooling / spares
– Chucks, collets, live tools, turret tools, spares for drives, cables, sensors.
– Any calibration or alignment tooling included. - Photos / videos
– Videos of machine in operation, axis motion, turret indexing, tool changes, spindle run.
– Close-ups of control cabinet, wiring, interior panels. - Reason for sale / machine condition
– Why is the unit being sold (upgrade, underutilization, breakdown)?
– When was it last used, and in what condition? - Facility & utility requirements
– Electrical load, air, coolant, floor support, foundation, clearance.
– Has the machine been moved before? Has it been disassembled?
Having this information in advance helps you spot red flags like undocumented modifications, missing manuals, or heavy use that suggests near end-of-life.
2. Mechanical & Structural Inspection Checklist
Once on site, inspect the mechanical and structural integrity carefully. Because the DS-30 includes dual spindles, turret, live tooling, Y axis etc., there are many subsystems to examine.
| Subsystem | What to Inspect / Test | Acceptable Condition / Red Flags |
|---|---|---|
| Frame, base, bed, structure | Check for cracks, weld repairs, distortion, sagging. Use straightedges or level to check base flatness. | Structural damage or warp is a major issue |
| Guideways / slideways / ball screws / linear motion | Visually inspect wear, scoring, pitting, corrosion. Jog motion slowly and feel for stiction or rough spots. Check backlash using dial indicators (small reverse moves). | Excessive backlash, binding, or noise in motion are serious red flags |
| Spindles (main & secondary) | Run both spindles at multiple speeds (no load), listen for bearing noise or vibration. Use test bar or precision indicators to check radial and axial runout. | Excessive vibration, heat, noise, or runout above tolerance is a red flag |
| Turret / tool changer / live tooling | Cycle turret through all stations, including transitions, indexing, tool changes. Check for misindexing, slow or erratic transitions. Operate live tooling (if present) and measure runout, vibrations. | Slow or unreliable indexing, bad repeatability, worn turret drive, tool-holder slop |
| Y-axis mechanism (if present in DS-30Y variant) | Move Y axis full travel; check for backlash, binding, smoothness, alignment. Inspect guide rails and lubrication. | If Y-axis is sloppy or misaligned, off-center milling will be unreliable |
| Couplings, coupler mounts, flexible joints | Check mechanical couplings, backlash, wear, mounting bolt tightness, misalignment. | Loose or worn couplings degrade accuracy |
| Hydraulics / pneumatics / cooling systems | Check for leaks in hydraulic lines, fittings, seals; inspect cooling lines, pumps, reservoirs; check coolant quality. | Leaks, corrosion, clogged filters, degraded fluids |
| Lubrication / oil system | Inspect oil reservoirs, filters, pumps, distribution lines, condition of lubrication. | Poor lubrication accelerates wear |
| Electrical cabinet / interior mechanical | Check cabinet interior for dust, coolant ingress, corrosion, burn marks, discoloration. Inspect wiring harnesses for wear, loose connectors, broken insulation. | Electrical damage, burned boards, or water ingress are high risk |
| Control cabinet / wiring / connectors | Inspect wiring, terminations, labeling, strain reliefs, shielding. Check boards for signs of overheating, corrosion, or repair. | Mixed or custom wiring, missing labels, burned boards make maintenance much harder |
| Sensors, feedback devices | Inspect encoders, home sensors, proximity switches, limit switches. Check connections, cabling, shielding. | Failed or missing feedback devices compromise closed-loop accuracy |
During mechanical inspection, have your precision gauges, test bars, dial indicators, feeler gauges, straightedges, etc., ready to measure actual deviations. Document every measured reading, especially where it deviates from spec.
3. Functional & Performance Testing / Validation
Mechanical inspection alone is insufficient — you must test the machine under power and with a full cycle to reveal hidden faults.
A. Axis / Jog / Motion Tests
- Jog all axes (X, Z, Y if applicable) over full travel at slow, moderate, and fast speeds.
- Observe for smooth motion, no “dead zones,” uneven speed changes, or jerkiness.
- Reverse directions, approach limits, and check reversal behavior and backlash.
- Run longer continuous axis travel to detect drift, misalignment, or irregular friction.
B. Spindle & Tooling Tests
- Spin both spindles up through full rpm range (no load) and observe vibration, noise, temperature rise.
- Mount a test bar or dial indicator and measure runout (radial and axial) at multiple points along length.
- Test tool orientation and spindle C-axis positioning (if enabled).
- Engage live tooling (if present) and run it at various speeds to test stability and runout.
C. Turret / Tool Change Cycling
- Cycle through all turret stations repeatedly (e.g. 20–50 cycles) and monitor indexing speed, repeatability, and smoothness.
- Perform tool change under load (if possible) to test tool exchange robustness.
- Test tool loading/unloading, do internal tool changes across multiple tool paths.
D. Y-Axis / Off-Center Machining (if present)
- Move the Y-axis and perform a simple off-center milling or drilling pass to verify the Y-axis mechanism.
- Verify alignment and surface finish when cutting off-axis features.
- Test repeatability: move away and back to zero, see how much error is introduced.
E. Full Machining / Test Part Cycle
- Run a representative part program (turning + milling + drilling + facing) that exercises multiple tools, spindles, passes, transitions.
- Let it run several cycles (e.g. 10–20) to monitor stability, drift, cumulative error, thermal effects, and part quality over time.
- Measure finished parts for critical dimensions (diameter, length, concentricity, surface finish) and compare to programmed dimensions.
- For dual-spindle models: test synchronous turning or on-the-fly part pass-off, and measure alignment / matching accuracy between spindles.
F. Fault / Recovery / Interruption Tests
- Pause mid-cycle, then resume, and check that the machine recovers correct position and offsets reliably.
- Induce a minor alarm or limit overtravel (if safe) and test error recovery.
- Power down and power up: check whether parameter memory, referencing, homing, and safe restart work as expected.
G. Thermal / Warm-up Drift Test
- Run a prolonged cycle (e.g. 1+ hour) under load; after warm-up, re-measure critical dimensions and see drift.
- Monitor how temperature affects axes, spindle, tool offsets, and whether compensation (if built-in) keeps performance.
Document every measured deviation, especially any drift or cumulative error growth.
4. Parts, Support, Documentation & Serviceability
Even a machine that mechanically tests well may be a poor purchase if parts, support, or documentation are missing or obsolete.
- Complete documentation: ensure that the machine comes with mechanical drawings, electrical diagrams, wiring schematics, parts lists / BOMs, maintenance manuals, and control / software manuals.
- Control / firmware / software: confirm that the control software, parameter backups, and licensing (firmware, CNC control modules) are included and transferable.
- Major spare parts: check availability (and lead times / costs) for critical items: spindles, turret mechanisms, drives, servomotors, encoder modules, circuit boards, power modules.
- Electronic / control obsolescence: see whether the control and modules are recently manufactured or are obsolete generations. If the control board is end-of-life, replacements may be impossible.
- Service / OEM support: check whether Haas (or authorized service partners) in your region still support this model, supply parts, and offer service.
- Tooling compatibility: verify that toolholders, live tooling, turret tooling are standard (BMT65, BOT/VDI) and spares are still available.
- Calibration / alignment tooling: check whether alignment fixtures, test bars, calibration devices are included or available.
- History of modifications: custom modifications or non-OEM retrofits can complicate future servicing or make parts incompatible.
It’s critical to assess the risk that a major module fails later and becomes unserviceable due to part obsolescence.
5. Risk / Cost Budgeting & Decision Framework
When evaluating a used DS-30, the question is whether the purchase plus refurbishment, integration, and downtime cost remains acceptable relative to a new or warranty-backed machine. Key factors:
| Risk or Cost Factor | What to Estimate / Ask | Reason / Impact |
|---|---|---|
| Refurbishment & Repair Costs | Cost to repair spindles, turret, couplings, linear motion, control modules, realignment | If repair costs approach 20–30 % (or more) of your acceptable total, the purchase becomes risky |
| Parts / module obsolescence | Are key modules (drives, PCBs, sensors, boards) still manufactured or easily sourceable? | If a major module fails later and replacement is impossible, the machine is stranded |
| Calibration / alignment & commissioning cost | Setup, metrology, alignment, test part validation, control tuning after transport | You’ll likely pay for outside service for high-precision setup |
| Transportation / rigging / installation cost | Heavy machine movement, packaging, crane, shock-safe handling, leveling and anchoring | These costs can be surprisingly large |
| Downtime, integration & programming effort | Time to debug dual-spindle logic, control loops, tool offsets, operator training | Buffer in your timeline and cost estimates |
| Accuracy drift and wear margin | The machine may already have used a significant portion of its precision life | Choose units with sufficient margin for wear over time |
| Alternative new / refurbished alternative | Compare total landed cost of this used unit + refurbishment vs cost of a newer or refurbished Haas with warranty | Sometimes paying more reduces long-term risk |
As a rule of thumb, many used machine buyers offset 20–30 % of the purchase price for refurbishment, spares, commissioning, and unforeseen costs. For complex machines like dual-spindle with live tooling, consider budgeting even higher contingency.
6. Contract & Negotiation Safeguards
Because used machines come with risk, your purchase agreement should include protective clauses:
- Acceptance / performance test clause: Final payment only after the machine passes your defined mechanical, repeatability, and part-quality tests in your environment.
- Hold-back / escrow: Retain a portion of payment until after commissioning or proof-of-performance in your shop.
- Limited warranty on key subsystems: Negotiate a warranty (say 30–90 days) on spindles, turret gearbox, control modules, axes.
- Spare parts / tooling package inclusion: Ask the seller to supply a kit of critical spares (drives, sensors, encoders, turret parts) or discount accordingly.
- Transportation / damage liability: Clearly define who is responsible if the machine is damaged during shipping, disassembly, reassembly, or alignment.
- Documentation & license transfer: Ensure full transfer of all manuals, diagrams, software, parameter backups, and control licenses.
- Liability for latent defects: Define recourse if defects appear after installation (repair, replacement, refund).
A well-written contract can protect you from catastrophic surprises.
7. Red Flags & Deal-Breakers
Some conditions, if encountered, should make you walk away—or demand a heavy discount or pre-sale repair:
- Spindle noise, vibration, or runout beyond spec.
- Turret misindexing, slop, or inconsistent tool change behavior.
- Excessive backlash or binding in axes, especially linear motion or screw drives.
- Poor or missing documentation, wiring diagrams, parts lists, control software backups.
- Control cabinets with signs of water intrusion, corrosion, burn marks.
- Missing or failed feedback devices (encoders, home sensors, limits).
- Proprietary or custom modifications that cannot be supported or reversed.
- Key electronic modules that are obsolete or impossible to replace.
- Poor or nonexistent maintenance history.
- Signs of mechanical collisions, damage, bent structural members.
- The machine cannot reliably meet acceptable part tolerances in your tests.
- The price is nearly as much as a newer refurbished or factory-remanufactured Haas — leaving little margin for risk.