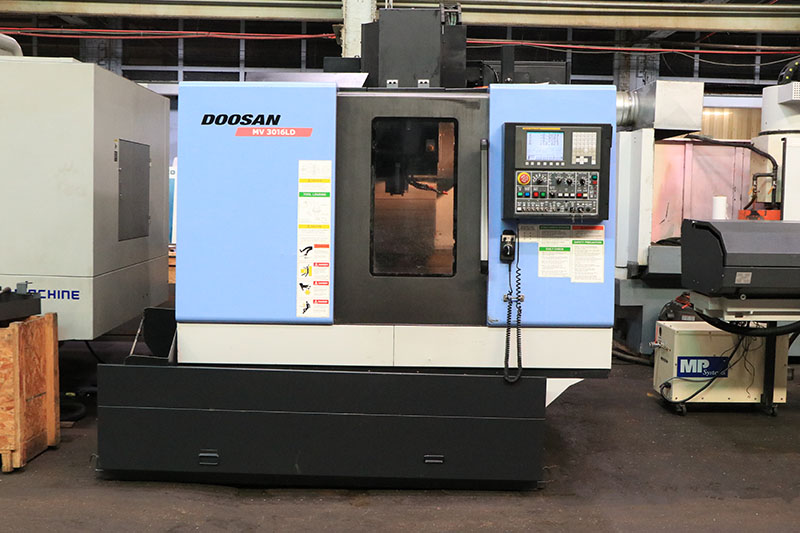
Smart Buyer’s Guide: How to Choose the Right Pre-Owned, Used, Secondhand, Surplus CNC Equipment Before Purchasing Doosan MV 3016LD CNC Vertical Machining Center made in South Korea
Below is a Smart Buyer’s Guide / Due-Diligence Framework you should follow when evaluating a pre-owned / surplus / used Doosan MV 3016LD vertical machining center (or similar mid-size VMCs). Because vertical machining centers in this class are relatively common but still complex, hidden defects or wear can reduce value quickly. A structured inspection plan and negotiation strategy is essential.
Typical Specifications / Benchmark Data for Doosan MV 3016LD
Before inspecting, it helps to know the “as new / factory spec” benchmarks so you can compare what you see to what should be. Below are representative data from used listings and OEM/secondary sources:
| Parameter | Typical / Reported Value |
|---|---|
| X travel | ~ 30.0 in (≈ 762 mm) |
| Y travel | ~ 16.1 in (≈ 406 mm) |
| Z travel | ~ 20.1 in (≈ 508 mm) |
| Table size | ~ 36.2 in × 16.9 in (≈ 920 × 430 mm) |
| Spindle speed | 8,000 rpm (typical) |
| Spindle motor / power | ~ 15 HP (≈ 11.2 kW) |
| Spindle taper | CAT 40 (or equivalent) |
| Tool changer / magazine | 20-position carousel (in some earlier versions) |
| Control / interface | Often Fanuc Oi-MC or a variant |
Caveat: These are typical values from used equipment listings; actual machines may differ depending on options, upgrades, or custom modifications.
Use these numbers as reference baselines: during inspection, measure actual travels, speeds, capacities, and compare to spec.
Inspection Checklist & Evaluation Criteria
Below is a detailed inspection framework. Use it both when reviewing documentation/video and when doing an on-site inspection. Always take your own measurement tools (dial indicators, test bars, micrometers, squares, etc.).
| Subsystem / Domain | What to Inspect / Test | Why It Matters / Risk | Acceptable vs. Red Flag Indicators |
|---|---|---|---|
| 1. Application fit & part envelope | • Confirm that your parts will physically fit (travel, table size, Z-clearance). • Verify that tool reach, fixturing, chip clearance, and workholding geometry will not interfere at extremes of travel. • Check whether the control and programming environment support your CAM/postprocessor with the same control type (Fanuc, etc.). • Note any optional features (e.g. through-spindle coolant, rigid tapping) and verify that they are present if you need them. | Even a “cheap” machine is worthless if it cannot physically do your parts. Missing optional features may force costly retrofits. | If your critical geometry and process jobs are demonstrably feasible with clearances and kinematics, it’s acceptable. If you find interference, inadequate travel, or missing key options, those are serious issues. |
| 2. Machine documentation & history | • Request full maintenance / service logs, repair history, spindle rebuilds, alignment checks. • Ask for original electrical schematics, hydraulic/pneumatic diagrams, lubrication diagrams. • Ask about crash or misuse events, overload incidents, any structural repairs or welds. • Ask for software/firmware history, control backups, and parameter files. | A well-documented machine is likely better maintained. Hidden abuse is dangerous. Lack of control backups or missing wiring diagrams complicates future repairs. | If logs are continuous, describing periodic maintenance and major part replacements, that’s a positive. if documentation is missing, vague, or seller refuses to share, that’s a red flag. |
| 3. Exterior / structural condition | • Examine castings and base for cracks, weld repairs, distortions, or signs of structural stress. • Inspect bed, column, walls, covers, guards, way covers, shields for rust, corrosion, dents, missing panels. • Look for coolant leaks, oil stains, wet spots, seepage. • Inspect fasteners, access panels, wiring omissions, loose covers. • Check alignment of mounting surfaces and base to identify any lean or twist. | External signs often hint at internal wear or abuse. Major structural damage may be impossible or expensive to fully correct. | Minor cosmetic wear is acceptable; deep rust, cracks, warped base, or patched welding are strong negatives. |
| 4. Spindle / bearing system health | • Run the spindle, starting from low rpm up to maximum speed, listening/feeling for noise, vibrations, bearing whine, knocking. • After extended run, feel spindle housing for hot spots or uneven heating. • Measure spindle runout (taper to nose) using a test indicator on a certified test bar. • Check whether the spindle has been rebuilt (ask for dates, bearing types) and how many hours since rebuild. • If through-spindle coolant (TSC) is present, test the coolant flow and pressure under load. | The spindle is one of the most expensive single components to repair or replace. Bearing wear or misalignment severely limit machining capability. | Acceptable: quiet, smooth, within runout tolerances as per spec. Red flag: noise, chatter, heating, excessive runout or bearing play. |
| 5. Axis motion systems (guideways, ball screws, backlash) | • Jog each axis (X, Y, Z), both slow and faster, and check for smoothness, binding, stiction, or roughness. • Use dial indicators or measurement tools to measure backlash in each axis. • Inspect guideway surfaces (slides, linear rails, surfaces) for scoring, wear, pits. • Inspect seals, wipers, guards for condition. • Inspect ball screws / nuts: test for axial play, pitting, wear, smoothness. • Check lubrication lines, automatic lubrication systems, check for leaks or blockages. | The machine’s accuracy, repeatability, and finish depend heavily on the condition of motion systems. These are among the expensive items to refurbish. | Acceptable: smooth, low backlash, minimal wear. Red flag: binding, jumpiness, excessive backlash, scoring, wear beyond repair. |
| 6. Tool changer / magazine / ATC system | • Operate the ATC through full tool cycles (loading/unloading various tool lengths). • Monitor for hesitation, misloads, collisions, or unusual noise. • Check the tool clamp / release mechanism for wear or slippage. • Check magazine integrity: pockets, rails, sensors, communication. • Check alignment accuracy (i.e. tool tip variation after tool change). | If ATC is unreliable or worn, it kills productivity and may cause scrap. Repairing or replacing these mechanisms is expensive. | Acceptable: reliable, repeatable, no misloads over several cycles. Red flag: misloads, hesitation, sensor errors, worn pockets. |
| 7. Control electronics, wiring, diagnostics | • Power up the control, navigate all menus, check error logs, alarms. • Load and run simple motions, test all axes. • Verify connectivity: USB ports, network, data upload/download. • Inspect wiring harnesses, terminal blocks, connectors, signs of wear, corrosion, loose wires. • Inspect drive electronics (servo drives, I/O boards, power supplies) for fan function, heat sinks, dust accumulation. • Ask whether spare electronic components are still available. | The control and electronics are the nerve center. Even if mechanical parts are good, bad electronics make the machine unusable. | Acceptable: stable control, clean logs, responsive motion. Red flag: missing modules, frequent errors, damaged wiring, obsolete or unsupported control. |
| 8. Auxiliary systems and support subsystems | • Inspect coolant system: pumps, piping, filters, flow, leaks, overflow, contamination. • Lubrication / centralized grease or oil systems: check for blockages, leaks, pressure, metering function. • Inspect chip conveyor and chip handling (augers, conveyors) for wear, alignment, drive health. • Check hydraulic/pneumatic lines, valves, actuators, air blow systems. • Inspect safety systems: doors, interlocks, limit switches, emergency stops. • Check facility compatibility: grounding, power supply, air/venting, coolant water. | These “support systems” often get neglected, but their failure can disable the machine or make operation inconsistent. Fixing them later is painful. | Acceptable: clean, functional, leak-free, responsive. Red flag: broken pumps, leaks, rusted lines, dead safety interlocks, missing guards. |
| 9. Geometry, calibration checks & test cuts | • Perform geometric tests: squareness, straightness, parallelism, flatness, alignment between spindle axis and travel axes. • Cut a sample test part (or a known standard) and measure critical dimensions, surface finish, tool compensation consistency. • Run parts at extremes of the envelope to see how accuracy holds across work volume. • Let machine warm up (run idle) and monitor dimension drift over time (thermal effects). • If possible, rotate part (flip it or re-fixture) and re-measure to check for systematic error. | Ultimately, the machine must produce parts to tolerance, not just “look good” in isolation. Hidden misalignment or drift often emerges in test parts. | Acceptable: within your tolerance/requirement, stable, consistent across envelope. Red flag: variation, drift beyond acceptable limits, inconsistent results. |
| 10. Spare parts, consumables & support | • Ask for list of replaced parts (motors, ball screws, bearings, seals) and hours since replacement. • Investigate whether Doosan / local dealers still supply parts for this model (mechanical and electronic). • Ask for lead times and pricing on critical parts (spindle bearings, drive modules, control boards, seals, ATC parts). • Check if the seller can include spare consumables (filters, seals, belts, sensors). • Confirm whether software / firmware upgrades or patches are available. | A good machine with no parts supply is a time bomb. Many buyers underestimate parts risk. | Acceptable: parts are still available (or reasonable aftermarket), documented pricing and suppliers. Red flag: parts obsolete, extremely long lead times, or seller cannot guarantee. |
| 11. Total cost modeling & negotiation buffer | • Estimate cost of repairs, refurbishments, alignment, part replacement, calibration, control updates. • Add logistical costs: rigging, disassembly, shipping, reassembly, foundation leveling, utilities hookup. • Include contingency buffer for unknown defects. • Use any deficiencies or required repairs to negotiate price downward. • Insist on documented acceptance criteria and trial period. | Many “cheap” used machines become expensive once all “hidden costs” are included. You need margin for surprises. | If your total cost (purchase + refurb + install) still leaves you acceptable margin vs. buying newer, the deal may be valid. If your buffer is zero or negative, walk away. |
| 12. Expert / third-party inspection & walk-through | • Bring a machinist, service technician, or metrology/inspection expert with you. • Use diagnostic tools (vibration analyzer, thermal imaging, current draw charts) if available. • Request full video of motions, ATC operation, control panels, error logs. • Use a formal “acceptance test sheet” to document checks and measurements. | An expert can spot issues you might miss. Their insight is often worth the inspection cost many times over. | If the expert gives clean or minor report (with caveats), it’s positive. If serious or ambiguous defects are found, demand remediation or withdraw. |
| 13. Contract, acceptance testing, warranty / guarantees | • Specify acceptance test part(s) and tolerances that must be met before final payment. • If possible, negotiate a trial / “burn-in” period (few days to weeks) with return rights or partial recourse. • Include in contract all promises, defects, repairs seller agrees to, and documentation handover (manuals, software, backups, wiring). • State liability for hidden defects, with thresholds and remedial process. • Ensure the machine is “as inspected / tested” basis, not “sold as-is” without recourse. | A solid contract protects you against post-sale surprises. Without clear terms, you may end up stuck with a lemon. | Acceptable: seller agrees to documented conditions, trial period, acceptance test. Red flag: seller refuses guarantees or trial, insists on “as-is, no returns.” |
Tips & Practical Nuances for VMCs like the MV 3016LD
Here are additional practical tips, pitfalls, and things to pay attention to when dealing with machines in this class:
- Cycle count matters, not just hours
- The ATC, tool changes, and rapid movements often dominate wear. A machine with “low hours” but high cycle count may be more worn than you expect.
- Thermal effects & stability
- Vertical machining centers generate heat in spindle, axis motors, and electronics. Let the machine run for a few hours before doing critical measurements.
- Watch for dimension drift over time.
- Check for hidden upgrades or mods
- Some used machines may have non-original spindles, control retrofits, or custom modifications. Verify what is original vs. aftermarket and assess quality of modifications.
- Check spindle orientation and rigid tapping (if required)
- If your processes require spindle orientation (for drilling, tapping) or rigid tapping, verify those functions work reliably under load.
- Hidden damage from crashes or misuse
- Inspect for signs of past crashes (repair scars, filler, misaligned covers). Take nothing for granted. Ask pointed questions about past collisions.
- Electrical noise, grounding, EMC
- Older machines may have wiring fatigue, shielding issues, or noise problems. Use an oscilloscope if possible to look for signal noise or instability in control signals.
- Inspect servo motor and drive current trends
- If you have access to power current logs or can monitor servo draw, abnormal currents or deviations among axes may indicate internal friction or mechanical trouble.
- Bring your actual tooling / fixturing (or mock-up)
- To test clearances, interference, and actual work envelope, bring your actual fixtures or dummy parts to test in situ.
- Software / control flexibility
- Ensure the control supports updates, custom macros, and that you can back up/restore parameters. Ask about spare control boards or backups.
- After-installation calibration & alignment
- Plan to allocate budget and time to re-verify geometry and recalibrate after installation. Don’t expect perfect as-is.