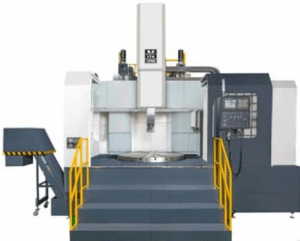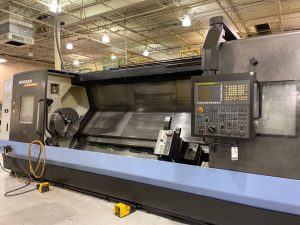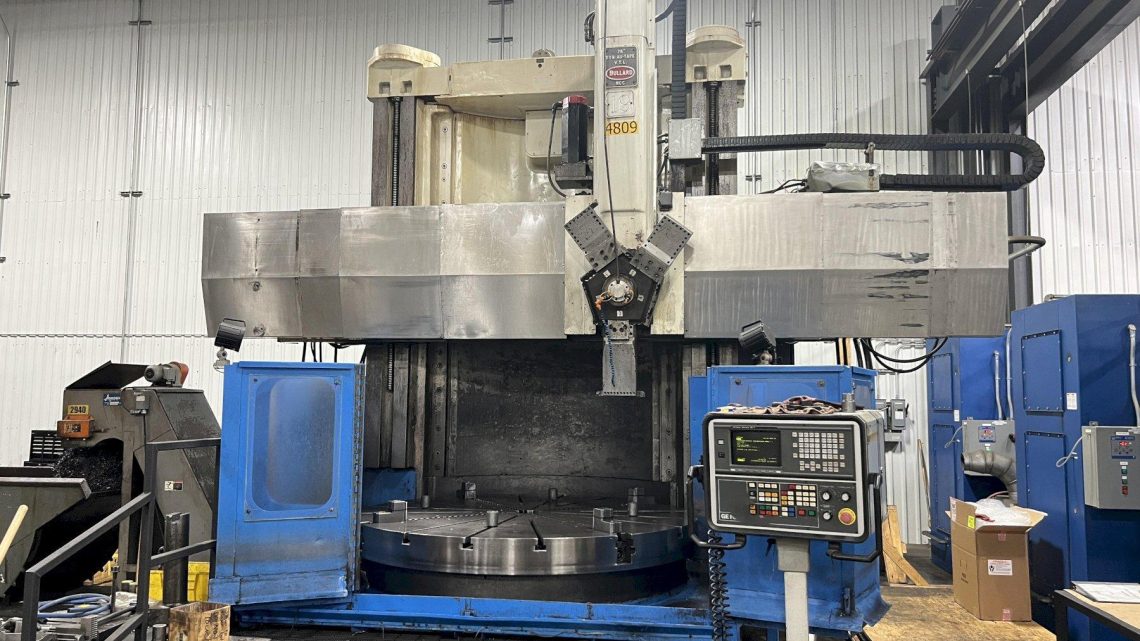
Smart Buyer’s Guide: How to Choose the Right Pre-Owned, Used, Secondhand, Surplus CNC Equipment Before Purchasing BULLARD DYN-AU-TAPE CNC Vertical Boring Mill
Here’s a Smart Buyer’s Guide tailored for acquiring a pre-owned / used / surplus BULLARD DYN-AU-TAPE CNC vertical boring mill / vertical turret lathe (VTL / vertical boring mill type) (or equivalent). BULLARD’s DYN-AU-TAPE line is a heavyweight, high-capacity class of vertical boring / turret machines; their scale, mass, and complexity demand extra care in evaluation. Below is a structured framework, checklists, risk assessment, and red flags to watch.
1. Understand the BULLARD DYN-AU-TAPE Line & Its Key Specs
Before evaluating candidates, you should know what the machine was originally built to do, its typical capacities, and what optional features may have been added or retrofitted in used machines. This gives you reference benchmarks.
Typical Specs & Features (Based on existing listings)
Here are some example data points from active used listings and historical specs:
| Spec | Example Values / Range | Notes & Sources |
|---|---|---|
| Table / Chuck Diameter | 46″ (model 46) 52″ table in 52″ model variant 66″ table for larger variant (80″ swing) | The “table diameter” (or “table / chuck / rotary faceplate size”) is a primary capacity metric |
| Maximum Swing / Clearance | 58″ swing (for 52″ model) 80″ swing for a 66″ table variant | Swing over the table or over the chuck is crucial so that your parts will fit |
| Ram / Turret / Head Travel | Ram stroke ~ 56.5″ in a 66″ variant Ram head vertical stroke ~41″ in 52″ model | The ram / turret head travel limits how deep or how high you can cut in Z direction |
| Spindle / Table Speeds | 4.55–166 rpm (table drive) in 66″ variant Up to ~320 rpm in a 52″ model retrofit Up to 200 rpm in older 76″ swing listing | These speeds indicate the torque and power envelope |
| Motor Power / Drive | 100 HP main drive in the 66″ variant 75 HP DC motor in older 76″ swing listing | Heavy drives are needed to spin large tables, resist cutting torque |
| Control / Retrofit | Many DYN-AU-TAPE machines have been retrofitted with Fanuc (e.g. Fanuc 11, 18IT, 15T) controls | Because many machines are decades old, a retrofit control is often present |
| Machine Weight / Footprint | For the 76″ swing listing: ~ 89,950 lbs (~ 40,800 kg) For the 46″ model: # spec says 63,000 (units likely lbs) | These machines are extremely heavy; structural support and transport are major concerns |
Key Observations / Implications
- These are large, heavy machines: foundation, floor bearing capacity, rigging, and installation are nontrivial.
- Many machines will have had retrofits (controls, drives, automation) — so the control system you see may not be original.
- The ram / turret head (or vertical slide) is a critical subsystem — if it’s worn or misaligned, many parts may not be serviceable.
- Because of their age, critical spares (motors, drives, control boards, feedback devices) may be obsolete or require custom sourcing.
When evaluating a used BULLARD DYN-AU-TAPE, your inspection should check whether the machine still meets your needed part envelope and whether its subsystems are healthy or repairable to required tolerances.
2. Pre-Inspection: Gather Documentation & Seller Information
Before you or your agents arrive, ask the seller for:
- Model / variant / serial number information (e.g. “46 DYN-AU-TAPE”, “66 DYN-AU-TAPE”, etc.).
- Build year, original configuration, and records of retrofits (control, drives, automation).
- Maintenance history: major overhauls, repairs, parts replaced, alignment / calibration logs.
- Run hours or usage metrics if tracked (table hours, cutting hours, idle hours).
- List of modifications or nonoriginal parts (e.g. aftermarket additions, cooling systems, enclosures).
- Full documentation: mechanical drawings, electrical schematics, wiring diagrams, hydraulic / pneumatic diagrams, parts lists / BOMs.
- Control / CNC program backups, parameter backups, and software / firmware version / licensing.
- List of included tooling, chucks, fixtures, tool holders, tailstocks or supports.
- Any spare parts included, or offered, and whether critical spares are still obtainable.
- Photos and videos of the machine in motion (axes moving, table rotating, ram / turret motion, control in use).
This pre-inspection info will help you prepare the right gauges, measurement tools, and questions, and gives you negotiating leverage if anything is missing or inconsistent.
3. On-Site / Field Inspection & Measurement Checklist
In person, inspect and test the machine’s subsystems meticulously, in mechanical, electrical, and functional domains.
A. Mechanical / Structural / Wear Inspection
- Base, castings & structural integrity
- Inspect for cracks, discoloration, past weld repairs, distortions or misalignments.
- Check bed / base leveling and whether the foundation appears stable.
- Check structural surfaces (faces, supports) for signs of settling or damage.
- Column, ram / turret slideways / guides / scrapers / covers
- Visually inspect slide surfaces for pitting, scoring, wear, corrosion, chipping.
- Check that way scrapers, wipers, and covers are present and not excessively worn.
- Move the ram / turret slide (vertical / horizontal as applicable) and feel for smoothness, changes in friction, or “notches” (i.e. stick-slip).
- Use a straightedge or reference gauge to check the straightness of guides (if possible).
- Table / Chuck / Rotary faceplate spindle & bearings
- Rotate the table (without load) and inspect for smooth motion, consistency, vibration, noise.
- Use a dial indicator to check radial and axial runout at multiple radii on the table face (preferably with a test bar, bearing jig, or reference).
- Inspect the table spindle bearings (if accessible) for signs of wear, overheating, or damage.
- Look at the chuck mounting interface / table faceplate for wear, keyways, mounting points, and alignment accuracy.
- Ram / Turret Head / Vertical Slide / Tool Head
- Check travel limits, stick-slip, backlash, precision of motion in the slide / turret movement direction(s).
- Use dial indicators to check edge flatness, axis parallelism, orthogonality with the rotary axis.
- Inspect mountings of tooling spindles, drive motors, gearbox couplings, slide bearing surfaces.
- Tool changers, turret, head rotation / indexing
- Cycle the turret / tool changer positions; observe indexing accuracy, speed, misfeeds, repeatability.
- Check motors, feedback sensors (encoders, proximity detectors), wiring, and mechanical couplers for looseness or wear.
- Hydraulic / Pneumatic / Clamping / Coolant / Lubrication Systems
- Check hydraulic pumps, lines, valves, filters, reservoirs, seals, pressure levels and leaks.
- Inspect pneumatic systems (if any) for leaks, pressure stability, cleanliness.
- Examine lubrication systems (oil lines, pressure pumps, filters, contamination).
- Examine coolant systems, pipes, hoses, pumps, filtration, cleanliness, corrosion, leaks.
- Verify that clamping systems (rail binders, chuck actuators) are functional and responsive.
- Structural alignment & geometry
- Use precision fixtures (e.g. granite, test indicators) to check whether the table rotation axis is perpendicular to ram / slide axes or within your tolerance envelope.
- Check for sag, tilt, twist over the full table radius.
- Verify whether reference alignment or calibration marks exist and whether they are intact.
B. Electrical / Control / Drives / Feedback & Safety
- Control cabinet & wiring environment
- Open cabinets and look for cleanliness, dust, coolant ingress, corrosion, burnt / discolored components.
- Verify wiring is well-labeled, strain-relieved, shielded, and installed neatly.
- Inspect terminal blocks, relays, fuses, breakers for signs of aging or overheating.
- Motors, drives, encoders, feedback loops
- Inspect servo / spindle drives, cooling fans, heat sinks, and ensure they’re not overheating or dusty.
- Examine cables (power / feedback) for wear, damaged shielding, loose connectors.
- Check presence and condition of encoders, position feedback sensors, reference/home sensors.
- If the machine uses DC motors, older drives, or special control modules, ensure spare or supportability.
- Control system / CNC / software
- Power up the control panel; note startup behavior, errors, alarms, warning lights.
- Confirm parameter memory, backups, firmware version, software licensing, and whether the system is “locked” or modifiable.
- Test program upload/download via media (USB, network, etc.).
- Verify axis zeroing / referencing, homing cycles, limits, backup battery condition.
- Test I/O, communication ports, diagnostics screens.
- Safety systems / interlocks / e-stops / guarding
- Test emergency stop buttons, door interlocks, safety gates, shutdown responsiveness.
- Open doors or guards mid-cycle (if safe) and observe whether the system halts properly.
- Ensure shielding, guarding, light curtains (if present) are intact and wired correctly.
- Inspect wiring for safety circuits and whether logic is correctly routed.
C. Functional / Performance Test & Validation
- Jog / axis motion
- Move the table axis and slides (ram, turret, vertical axis) across full range, at slow and moderate speeds.
- Note any irregular motion, hesitation, “dead zones,” or rough transitions.
- Approach limits and see behavior near travel ends.
- Table rotation test under no load / light load
- Rotate the table through its RPM range (if feasible).
- Listen for vibration, noise, bearing hum, power fluctuations.
- Full machining / boring cycle test
- If possible, run a real or representative boring / part cycle (e.g. tool entry, boring, retract, reposition, indexing) under load.
- Cycle the machine multiple times (10–20 runs) and watch for drift, looseness, chatter, or tolerance creep.
- Observe changes in finish, temperature, stability over repeated cycles.
- Dimensional accuracy / repeatability / drift test
- Use gauges or reference parts to measure bore size, roundness, concentricity, and compare with the programmed size.
- Repeatedly machine (or index) the same position and see deviation over runs (repeatability).
- After warm-up, test again to see thermal drift.
- Error recovery / interruption test
- Pause / interrupt the cycle mid-run, then resume and see whether the machine returns to correct referencing or offsets.
- Trigger limit or alarm conditions and observe how gracefully the machine handles them.
- Power off / restart and check whether homing, parameter memory, position retention, and safe startup behavior function correctly.
4. Spare Parts, Documentation, Support & Obsolescence
Even if the machine mechanically and functionally checks out, long-term viability depends on parts availability and support.
- Confirm that you receive all essential documentation: mechanical drawings, electrical schematics, wiring diagrams, parts lists / BOMs, service / maintenance manuals.
- Verify whether control / CNC software, backup parameter files, and program backups are included, and check whether those are locked or transferable.
- Evaluate availability of critical spares (table bearings, ram / slide ways, hydraulic valves, drives, control boards, feedback sensors).
- Check whether the control / drive hardware is obsolete, custom, or proprietary, and whether substitutes / retrofits exist.
- Ask whether the vendor or OEM or third-party offers support, upgrades, or maintenance for that machine model or the retrofitted components.
- Ensure that tooling (holders, chucks, fixturing, adapters) is serviceable or standard, not so custom that replacements are impossible.
5. Risk / Cost Budgeting & Decision Factors
To decide if a given used BULLARD DYN-AU-TAPE is a good buy, you must weigh purchase price vs. hidden costs, risk, and future maintenance.
| Risk / Cost Factor | What to Estimate / Ask | Implication |
|---|---|---|
| Refurbishment / repair cost | Estimate cost to fix worn bearings, re-scrape or re-lap slideways, replace drives / motors, recondition hydraulic systems, realign, calibrate | If refurbishment approaches 20–30 % or more of your budget, the risk becomes high |
| Spare parts availability & lead times | Are critical parts for this model still manufactured or available? How long for replacements of drives, control boards, bearings, hydraulic valves? | Long lead times or no suppliers make the machine risky to maintain |
| Calibration / alignment cost post-installation | After transportation, you’ll likely need precise alignment, reference checks, calibration using metrology tools, possibly external service | Factor this into your total cost-of-ownership (TCO) |
| Transportation / rigging / installation cost | These are very heavy machines: disassembly, packing, crating, cranes, shock protection, reassembly, leveling, anchoring | Underestimate at your peril |
| Downtime / integration / control tuning | Time to debug, retrofit programming, integrate with your CAM / CNC toolpaths, train operators | Buffer for unexpected delays |
| Accuracy aging / wear margins | Even if it passes now, the machine may already be near wear limits; future parts may drift out of tolerance more easily | Ensure there is “room to deteriorate” before it becomes unusable |
| Opportunity cost / alternative comparison | Compare used + refurb vs the cost of a newer or rebuilt vertical boring mill with warranty | Sometimes a higher upfront cost yields lower long-term risk |
Many used machining tool guides suggest budgeting 20–30 % of the purchase price (or more, in large/complex machines) for refurbishment, reconditioning, spare parts, alignment, and commissioning.
6. Negotiation & Contract Safeguards
Because of the high risk, your purchase agreement should include protective clauses:
- Acceptance / performance test clause: final payment contingent on passing your predefined tests (dimensional tolerances, repeatability, full cycle performance).
- Hold-back / escrow: retain a portion of the payment until after successful commissioning.
- Limited warranty on major subsystems: e.g. table bearings, drives, control boards, hydraulic systems (30–90 days) if possible.
- Spare parts kit inclusion: insist that seller deliver a parts kit (critical motor, encoder, seals, control modules) or discount accordingly.
- Transport / damage liability: define who is responsible for damage during shipping, disassembly / reassembly.
- Documentation / IP / software transfer: ensure full transfer of manuals, schematics, software license, parameter backups.
- Liability for latent defects: define how defects discovered after installation are remedied (repair, partial refund, part replacement).
7. Red Flags & Deal-Breakers to Watch Carefully
If you see one or more of these conditions, be very cautious or walk away unless the price is deeply discounted or the seller agrees to repair:
- Table rotation shows excessive runout, vibration, or bearing noise.
- Ram / turret slide exhibits stick-slip, binding, or uneven friction.
- Toolchanger or turret indexing fails, misaligns, or is erratic.
- Motors, drives, control modules are missing, heavily modified, or show signs of burn / overheating damage.
- Wiring is messy, unlabeled, damaged, or appears tampered with.
- No or incomplete documentation (wiring diagrams, mechanical drawings, part lists).
- Control software or parameter memory is locked, corrupted, or nonrestorable.
- Critical spares are no longer available or lead times are unacceptably long.
- Severe structural damage (cracks, weld repairs) or misalignments that cannot be corrected.
- The machine cannot reliably run a full boring / part cycle under load within your required tolerance.
- Previous repairs done by unknown or non-qualified parties (lack of traceability).
- The quoted price is close to refurbished/new machines — giving you little margin to absorb risk.