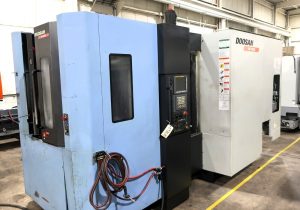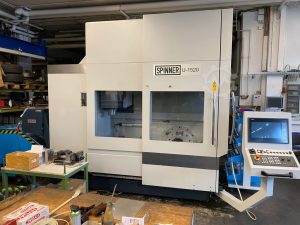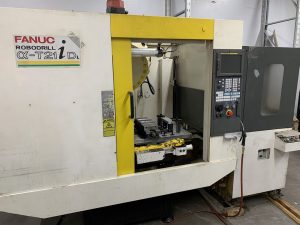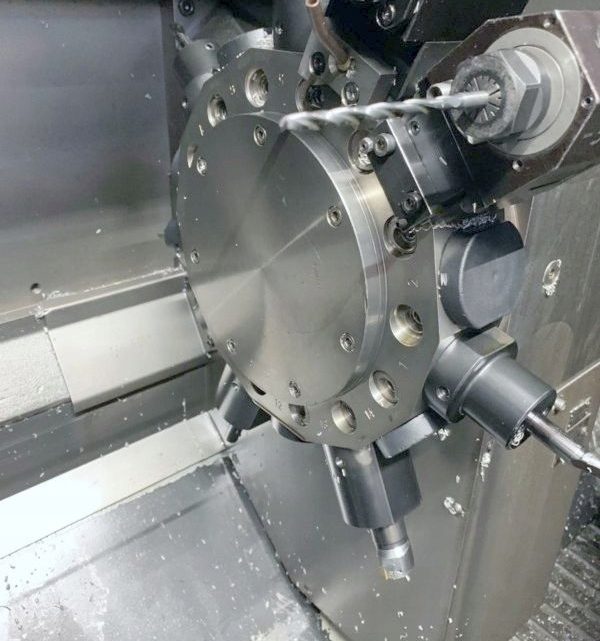
Make the Right Move: Proven Steps to Evaluate a Used, Second-Hand, Surplus, Pre-Owned Index V200 CNC Vertical Lathe made in Germany
Here’s a detailed, professional guide you can use to “Make the Right Move” when evaluating a used / second-hand / surplus / pre-owned Index V200 CNC Vertical (Turret) Lathe (Vertical Turning Center, made in Germany / by Index). Use this as a checklist and decision tool to minimize risk and ensure you acquire a machine that will reliably perform.
1. Know What You’re Dealing With — Baseline Specs & Architecture
Before going on-site, arm yourself with reference specifications so you can spot deviations and red flags. Below is a sampling of typical specs for the Index V200 as found in used-machine listings and original documentation:
| Parameter | Typical / Published Value | Notes / Sources |
|---|---|---|
| Spindle speed | up to 6,000 rpm | Listing: “Rotation speed 6000 rpm” |
| X / Z travels | X = 200 mm, Z = 520 mm | Used-listing shows X 200 / Z 520 mm |
| Turning diameter over bed | ~ 200 mm / 260 mm unrun | Listing: “Turning diameter: 200 mm, Unrun diameter: 260 mm” |
| Spindle / Power / Torque | 10 kW, 49 Nm (for some units) | From used listing |
| Control system | Siemens Sinumerik / INDEX C200-4 / comparable CNC | Many listings show Siemens / INDEX control |
| Table / Tool turret / Features | Turret with ~14 tool stations, driven tools, C-axis, chip conveyor | Listings mention turret, C-axis, driven tools |
| Machine size & weight | ~ 2,100 × 2,100 × 2,300 mm; ~3,200–3,740 kg | From used listings |
| Original design spec (from quote) | Spindle bore D30, indexing steps, 13 vertical + 7 horizontal slots on tool table, X/Z travels 520/200 mm, tool turret, AC drives, CNC control C 200-4 built similar to Sinumerik 840C |
These are your benchmark targets. If a candidate unit is significantly under these specs, be suspicious.
Also, the “V200” is typically a vertical turret lathe / vertical turning CNC, not a horizontal lathe. Always confirm that seller is not mislabeling other machines as “V200”.
2. Pre-Screening (Remote / Before Visit)
Do this before you commit time or travel:
- Request documentation & photos
- Full spec sheet, serial number, build year, control type, and modifications.
- Internal photos: control cabinet, wiring, spindle, turret, slides, chip area.
- Request video or live demo
- Motion of axes (X, Z), turret indexing, spindle start/stop, programmed sample cuts.
- Listen for unusual noises or jerky motion.
- Ask about maintenance / service history
- Spindle rebuilds, major repairs, parts replaced (ways, screws, motors).
- Has the machine been relocated (which can cause misalignment)?
- Verify spare parts availability
- Parts for Index / V200 (turret parts, control modules, motors) should still be obtainable.
- Ask for parts lists or past procurement receipts.
- Insist on acceptance testing rights
- Seller should agree to allow you to test under load before final acceptance.
- Confirm that machine is “as-is” but inspection is allowed.
If remote answers are evasive or documentation is missing, that’s a red flag.
3. On-Site Inspection & Detailed Check
When on site, follow this systematic process, with measurement instruments, indicator, test pieces, etc.
A. Mechanical & Structural Checks
- Frame, base & castings
- Check for cracks, weld repairs, distortions, or signs of mechanical shock.
- Use straightedges, granite plates, feeler gauges to check flatness and vertical alignment.
- Slides / ways / guides
- Move axes at slow speed; feel for roughness, stiction, jumps, or play.
- Inspect for wear, scoring, contaminants, corrosion.
- Check lubrication system (oil ways, wipers, drip points).
- Ball screws / lead screws / backlash
- Measure backlash by pushing forward/backward in increments.
- Inspect screw threads for wear, pitting, corrosion.
- Confirm adequate lubrication to screw / nut assemblies.
- Spindle / headstock / bearings
- Mount a test arbor or dummy part; spin spindle to rated rpm and measure radial/axial runout.
- Listen/feel for noise or vibration.
- Run full cycle and check temperature stability.
- Turret / tool magazine / indexing
- Cycle all turret stations; check indexing speed, accuracy, and clamping tightness.
- Inspect turret mounting, keying, and locking mechanisms.
- If driven tools or live tooling exist, test their function.
- C-axis (if equipped) & additional rotary features
- If the machine has C-axis or additional rotary axes, test their motion, backlash, indexing accuracy.
- Chip area, coolant system & chip disposal
- Inspect chip conveyor, sump, coolant pump, piping, filters, leaks.
- Check whether coolant has contamination, sludge, or signs of poor maintenance.
B. Electrical, Control & Safety
- Control cabinet & drives
- Open and inspect wiring, connectors, signs of overheating (discoloration, burnt insulation).
- Ensure that drives, servo amplifiers, and power supplies are intact, clean, and ventilated.
- Control & CNC panel
- Power up CNC; navigate menus, issue axis motion commands, check for alarms or error history.
- Request backup of parameters, program files, offsets.
- Limit switches / safety circuits / emergency stop
- Test that limit switches trigger motion stop.
- Activate E-stop and confirm all axes halt motion immediately.
- Sensors, encoders & feedback systems
- Verify position sensors, linear scales (if present), encoders, and feedback loops operate correctly.
- Cabling & signal wiring
- Examine wiring harnesses for damage, insulation wear, poor splices, loose connectors.
C. Functional & Performance Testing
- Dry motion / no-cut runs
- Run axes through full travel without load; observe smoothness, noise, unexpected behavior.
- Issue small incremental moves to check accuracy vs commanded.
- Test cutting / turning sample parts
- Use a known test part (tubular or round bar) and perform turning: rough, finish, contour operations.
- Measure dimensional accuracy (diameter, height, parallelism), surface finish, run-out.
- Test extreme positions (near travel limits).
- Turret tool change under load / live tooling (if present)
- Use all turret stations; verify tool changes are reliable and consistent.
- If live tooling / driven tools are installed, test their performance (milling, drilling).
- Extended run / stability test
- Run for 1 hour or more under workload. Re-check key dimensions before and after to see drift.
- Repeatability & return-to-zero
- Move to a position, retract, and return; measure deviation.
- Perform repeated identical cycles to quantify consistency.
D. Documentation, History & Parts
- Serial number & build history
- Validate the serial, model, manufacturing location (Index is German).
- Match with original specification sheets or factory records if available.
- Maintenance / repair log
- Review history of spindle rebuilds, slide refurbishment, major mechanical repairs.
- Note any undocumented time where machine was idle or under repair.
- Spare parts & tooling availability
- Confirm availability of turret parts, control modules, drives, sensors, bearing spares.
- Ask for parts lists, wear part replacement history.
- Software / CNC parameters / backups
- Ensure you get the CNC system backup (offsets, tool tables, programs).
- Ask whether the control is locked or has modules missing.
- Contractual safeguards
- Insist on a conditional acceptance period.
- Define minimum acceptable test results (dimensional tolerances, repetition, etc.) in contract.
4. Key Red Flags & What to Avoid
Here’s a list of warning signs that should raise serious concerns or result in major discounting:
- Excessive play, backlash, or binding in axes.
- Spindle bearing noise, overheating, or high runout.
- Turret mis-indexing, loose turret, or poor clamping.
- Control or drive failures, missing modules, corrupted software.
- Strong wiring damage, burnt components in control cabinet.
- Poor or missing lubrication maintenance.
- Neglected coolant / chip systems (rust, clogging, leaks).
- Distorted frames, cracks, previous heavy repair evidence.
- Large deviation in test part results relative to your tolerance.
- Seller refusing test under load or turning sample parts.
- Obsolete control or parts (if drives, controllers are no longer supported).
If multiple red flags appear, the risk may outweigh any cost savings.
5. Acceptance Criteria & Decision Rules
Set clear pass/fail thresholds before you commit. For example:
- Must hold diametric tolerance within your spec (e.g. ± 0.02 mm or tighter) on test parts.
- Backlash and repeatability of axes must be within your acceptable limits.
- Turret must index reliably without misses or errors.
- Control and drives must operate without errors or temperature drift for extended run.
- Control software and parameter backup must be fully transferred.
- Spares / critical parts must be available locally or globally.
- The repair / refurbishment cost (if needed) plus transport and commissioning must still leave you a margin vs buying a newer or better machine.
- Seller must give you conditional acceptance and a hold-back clause pending post-install testing.
Meeting these ensures you minimize post-purchase surprises.
6. Logistics, Installation & Commissioning
Once you purchase:
- Arrange safe rigging and transport — vertical lathes are heavy and require precise handling.
- At installation, level and align base and reference surfaces first.
- Realign spindle, axes, and turret after settling.
- Prior to production, run full end-to-end test parts.
- Keep spare parts (bearings, tools, encoders, drives) ready from day one.
- Establish preventive maintenance and calibration schedule.