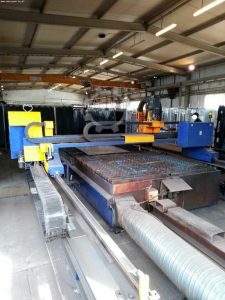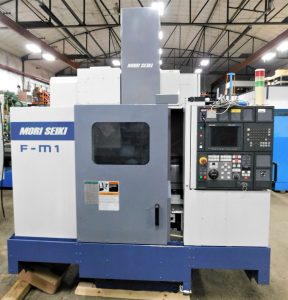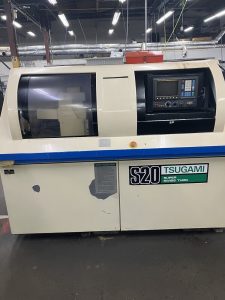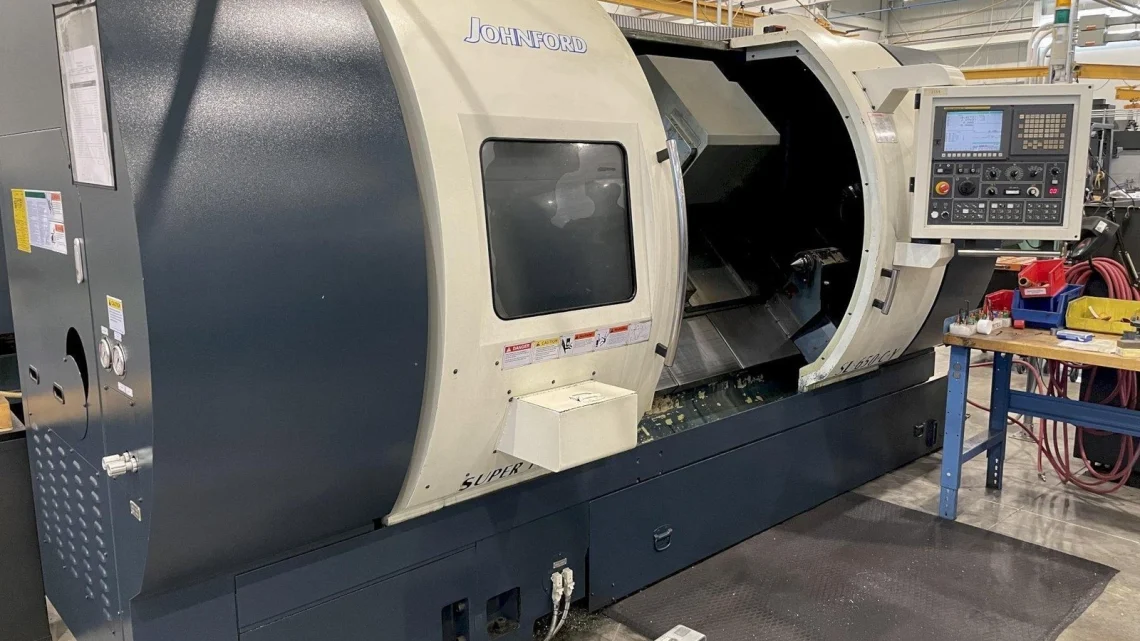
From Factory Floor to Your Workshop: Evaluating a Pre-Owned , Used , Secondhand, Surplus CNC Machines Before Purchase JOHNFORD SL650 CNC Turning Center made in Taiwan
Here’s a detailed evaluation guide tailored for inspecting a pre-owned / surplus Johnford SL650 CNC turning center (horizontal / slant-bed lathe, made in Taiwan) — from first paperwork review to on-site mechanical and operational testing, and final decision criteria. I also include known reference specs to help you benchmark and detect exaggerations.
1. Reference Specifications & Expectations
Before you visit, arm yourself with realistic benchmarks. The SL series from Johnford are slant-bed, torque-tube designs with good rigidity.
Here are representative specs / ranges from listings for the SL650 / SL-650A / SL650 + variants:
| Spec | Typical / Published Value | Notes / Sources |
|---|---|---|
| Swing over bed | 22.8 in (~ 579 mm) | SL-650A spec listing shows 22.8″ swing. |
| Swing over cross slide | 17.7 in (~ 450 mm) | As per Johnford SL series spec sheet. |
| Distance between centers (machining length) | 60 in / 66 in (~ 1,524–1,676 mm) | Mohawk listing: 60″ centers for SL650 +Y variants. Martech listing: 66″ for SL-650A. |
| Chuck size | 10 in (≈ 254 mm) | Mohawk listing for SL650 +Y shows 10″ chuck. |
| Bar capacity | ~ 3 in (≈ 76 mm) | Mohawk listing: 3″ bar capacity for SL650 +Y. |
| Max spindle speed | 3,500 rpm | Mohawk spec for SL650 +Y: 3,500 rpm. |
| Motor / power | ~ 25 hp (~ 18.6 kW) | Mohawk listing shows 25 hp main spindle power. |
| Turret / tool stations | 12-station turret (VSI / live tool optional) | The SL series spec sheet mentions 12-station bi-directional servo turret with optional live tooling. |
| Structure / design features | 45° slant bed with torque-tube cast through slant bed for rigidity & heat dissipation | Johnford marketing describes torque tube and 45° slant bed for thermal stability. |
Use these as your “expected envelope.” If the seller claims wildly higher travels, speeds, or capacities, ask for proof (spec sheet, test cuts, logs).
Also note: many SL650 machines are sold with additional features like C-axis / live tooling, Y-axis, sub-spindles, or twin turrets, so the specific unit you inspect may have extra axes or features.
2. Pre-Visit / Documentation & Remote Screening
Before investing time on-site, request as much documentation, images, and info as possible. That way you can spot red flags early and plan what tests to run.
Ask the Seller For:
- Nameplate photos — mechanical (model, serial, year) and electrical / control cabinet plates
- Specification sheet / user manual / parts list for that specific SL650 variant (including optional axes)
- Control / CNC system details — brand (e.g. Fanuc, Siemens), version, parameter backups, tool tables
- Usage / operating hours history — total hours, cutting / spindle-on hours vs idle
- Maintenance / repair logs — spindle rebuilds, guide / slide rework, turret repairs, electronics replacements
- List of accessories / tooling / spare parts included — chucks, collets, fixtures, spare electronic modules
- Photos / videos of machine in operation — axis movement, tool changes, spindle run
- Reason for sale — replace, upgrade, failure, liquidating assets
- Shop environment — how clean, how many chips / coolant exposure, dust, operator care
- Installation / rigging info — machine weight, footprint, foundation, crane access
If the seller is evasive or fails to provide many of these, treat the deal with caution.
3. On-Site Mechanical & Structural Inspection
Bring a robust inspection toolkit: dial indicators, test bars, squares, feeler gauges, calipers, maybe even vibration / accelerometer if possible. Also bring someone familiar with lathes if possible. Proceed in an order from outside to inside, static to dynamic.
3.1 Structural / Exterior Walkthrough
- Examine the machine casting, bed, base, slant bed, torque tube, for cracks, weld repairs, distortions, signs of past collision
- Inspect guideways, box ways, slide surfaces, column, saddle, cross slide, for pitting, scoring, corrosion, uneven wear
- Check way covers, bellows, protective guards, whether torn or misaligned
- Examine the spindle housing, nose, taper, chuck mounting, for wear, nicks, damage
- Check the turret / tool changer face, indexing face, tool holder seating surfaces for wear, signs of movement / slop
- Inspect wiring, cable carriers, junction boxes for patched wires, exposed insulation, looseness
- Look for coolant / oil leaks around seals, ways, base trays
- Examine the tailstock, quill, steady rests (if included) for play or damage
Where safe, gently move slides (manually or via slow jog) to feel for rough patches or binding.
3.2 Axes Motion, Backlash & Kinematic Tests
- Jog / move X and Z axes slowly through travel; sense for zones of stiction, roughness, or uneven motion
- Use a dial indicator and push-pull test to measure backlash / lost motion for X and Z at multiple positions
- Reverse direction near endpoints to detect hysteresis / deadband
- Inspect lead screws / ball screws, nuts, couplings, bearings for play, backlash, or loose mounting
- Move small increments and ensure smooth, consistent motion
- Cycle turret / tool changes many times, observe indexing repeatability, hesitation, or slop
3.3 Spindle, Tooling & Turret Check
- Run the spindle (if permitted) at multiple speeds; listen / feel for bearing noise, vibration, hum
- Use a test bar + indicator to measure spindle runout at the nose and along the length of the test bar
- Observe spindle acceleration / deceleration response
- Inspect the spindle taper, mounting faces, chuck mounting, backplate interfaces
- Operate the turret / tool changer: check tool pick / placement, clamping force, indexing precision
- If the machine has C-axis / live tooling / Y-axis, test those motions under command for backlash, stability, indexing accuracy
3.4 Control / Electrical / Cabinet Inspection
- Open the CNC / power cabinets; inspect wiring, fuses, relays, terminal blocks, drive modules
- Look for signs of overheating: discolored insulation, burnt connectors, melted wires
- Inspect servo drives, amplifiers, interface boards for damage or corrosion
- Check cable routing, shielding, strain reliefs, plug integrity
- Power up: test all buttons, switches, emergency stop, limit switches / guards
- Navigate the CNC interface: inspect parameter sets, tool tables, offsets, error log
- Test safety interlocks: opening covers or doors should disable motion
- If the unit has feedback encoders / linear scales, verify their response is consistent
4. Operational / Test-Cut & Running Evaluation
If the seller allows, this is where you validate performance under load.
- Run a dry / air movement sequence (no material) that exercises axes, tool changes, turret motion, optional axes
- Execute a test cut (on a known material, e.g. steel, aluminum) to examine surface finish, chatter, dimensional accuracy
- Run an extended cutting cycle (30–60 min or more) to observe thermal drift, stability, and machine behavior under load
- After warm-up, repeat earlier measurement checks (backlash, runout) to see if things have shifted
- Cycle tool changes and turret indexing repeatedly to test repeatability, wear effect, consistency
Watch for deviations, drift, chatter, or error messages mid-run.
5. Precision, Metrology & Drift Checks
- Use calibrated artifacts (gauge blocks, test bars, master parts) to assess straightness, squareness, alignment
- Perform repeatability / reversal tests: move to reference point, retract, return, measure discrepancy
- Inspect the test part(s) for geometric deviations: taper, roundness, parallelism, dimensional accuracy
- After extended runs, re-measure offsets, backlash, and alignment to detect drift
- Compare measured errors against your part tolerances and against benchmark expectations
6. Infrastructure, Installation & Practical Readiness
- Ensure your shop floor can carry the weight and dynamic loads of the SL650
- Confirm crane / rigging / removal paths, door / ceiling clearance, foundation plan
- Verify your power supply (voltage, phase, current) matches what the machine demands
- Ensure coolant, chip removal, filtration, ventilation systems are adequate
- Plan leveling, anchor bolts, foundation / grout work
- Confirm access for maintenance (rear, sides, cabinet)
- Check spare parts availability for Johnford SL series (spindles, turret parts, electronics) in your region
7. Decision / Negotiation Criteria & Red Flags
After all inspection and testing, you’ll want to systematically decide whether to proceed. Use this rubric:
Positive / Acceptable Indicators:
- Measured travels, speeds, swing, capacities are close to spec
- Axis motion is smooth, backlash minimal, repeatable
- Spindle runs quietly and stably, low vibration, acceptable runout
- Turret / tool changer indexing is reliable, precise, consistent
- Control system and electronics appear healthy, with no burnt modules or glitchy behavior
- Test cut yields acceptable surface finish and dimensional conformity
- Behavior is stable after warm-up (minimal drift)
- Spare parts, tooling, documentation included or accessible
Warning / Deal-Breaker Indicators:
- Big mismatch between claimed vs actual spec (travel, rpm, power)
- Heavily worn guideways, binding zones, inconsistent motion
- Spindle hum, vibration, high runout or bearing noise
- Turret / tool changer misindexing, slop, tool seating errors
- Burned or missing control / electronic modules, wiring issues
- Test cuts show drift, chatter, deviations outside tolerance
- Behavior shifting after warm-up (thermal instability)
- Spare parts unavailable or very costly
- Seller refusing live test, measurement, or documentation
Use any imperfections you find as negotiation leverage — demand discount, spare modules, repair assistance, or an acceptance test commitment (e.g. run a benchmark test part within tolerance before finalizing purchase).
Given that Johnford as a brand tends to have better parts support than obscure brands, that gives you an edge — but still insist on proof and performance checks.