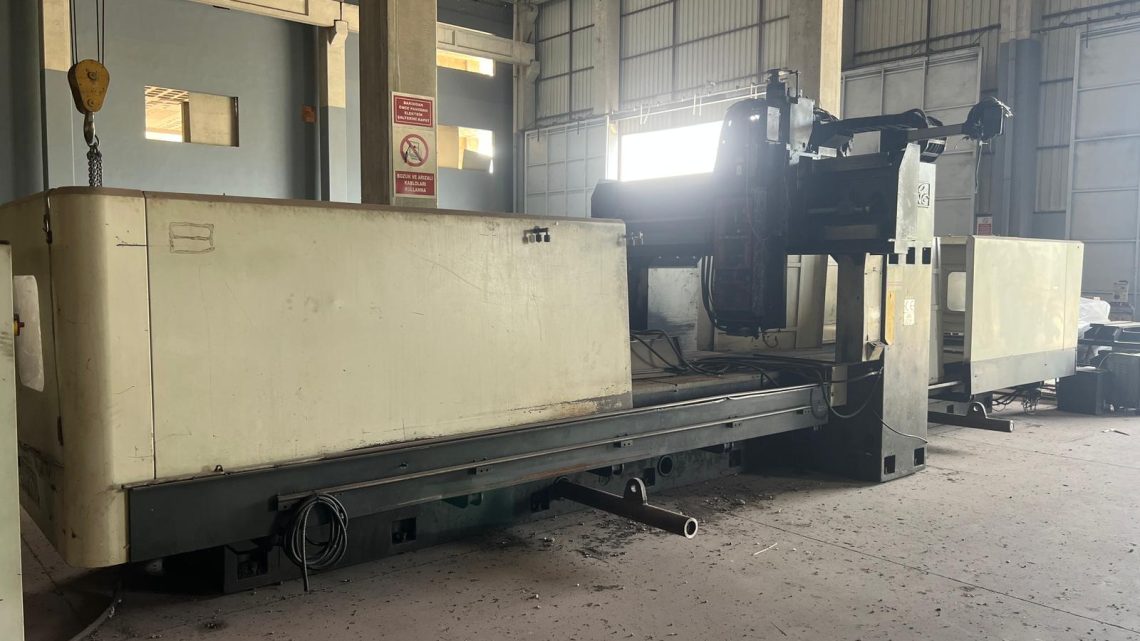
Avoid Costly Mistakes: Professional Tips for Purchasing a Pre-Owned / Second-Hand / used Kao Ming KMC-4000SD-C CNC Double Column Bridge Type Vertical Machining Center
Here’s a detailed, professional checklist and guidance to help you avoid expensive mistakes when considering a pre-owned / second-hand Kao Ming KMC-4000SD-C (double column / bridge-type vertical machining center). Because double-column bridge mills are heavy, high value, and inherently complex, you need to dig deeper than a typical VMC. Use this as a framework and adapt it to the specific condition and features of the candidate machine.
0. Benchmark specs & expected features (what “good” looks like)
Before you go onsite, you should know what the “normal / ideal” version of a KMC-4000SD should be, so you can spot exaggerations, outliers, or red flags.
From public listings & catalogs:
- The KMC-SD series (including the 4000SD) uses rigid box way / box-way guideways on the X, Y, Z axes, not linear rails, which gives durability and supports heavy cuts.
- The spindle transmission often uses two gear ranges (helical + spur) to allow both high torque at low rpm and higher speeds for finishing.
- The slideway contact surfaces are often lined with Turcite-B (or similar low-friction bearing strips) for wear resistance.
- Typical published travels and specs (for the 4000SD / variants):
• X ≈ 4,229 mm (≈ 166.5″)
• Y ≈ 1,399 mm (≈ 55.1″)
• Z ≈ 701 mm (≈ 27.6″)
• Spindle speed (with gear head) ≈ 3,200 rpm (geared)
• Spindle power ~14.9 kW (~20 HP) in some versions
• Spindle nose to table clearance ~ 200 to 900 mm
• Table size, for large variants, is large (one listing: ~ 4,500 × 1,500 mm) - From catalogs: the KMC-SD series promotes features like full box-way support on all axes, gear ranges for spindle, and Turcite-B bearing surfaces.
- Double column design advantage: the table doesn’t overhang, giving better rigidity over full travel. (Heinman advertisement).
Use these as your “yardstick.” If a seller claims double the spindle rpm, vastly bigger travels, or linear-rail upgrade with no documentation, you must demand proof or treat with suspicion.
1. Previsit / document request & preliminary screening
Before you go inspect physically, gather as much “paperwork” and evidence as possible.
- Ask for the serial number, build year, machine variant (“SD-C”) and any retrofit or rebuild history.
- Request: mechanical, electrical, hydraulic, and control manuals; wiring diagrams; parts lists; calibration/alignment records; maintenance logs; spindle rebuild records.
- Ask for videos of the machine in motion (unloaded) showing all axes (X, Y, Z) moving, tool change, spindle run, column travel.
- Ask for recent alignment or metrology data (laser, interferometer, ballbar) if available.
- Ask for control system version, backup of all parameters, custom code, compensation tables, and whether licenses / dongles are included.
- Determine usage history: what types of parts were machined (heavy castings, molds, aluminum, steel), shift hours, prior load levels, crash events.
- Ask about spare parts availability, particularly for gearbox, spindle, bearing sets, Turcite lining, box way slides, control electronics.
- Check physical environment: was it indoors, dry, climate controlled? Was coolant flow clean or contaminated?
- Confirm logistics: approximate weight (many tens of tons), crane / rigging capacity, machine footprint, disassembly requirements.
If the seller cannot or will not provide supporting documentation or refuses to show detailed motion videos, that’s already a warning.
2. Structural & mechanical inspection (heavy systems)
Because the structural rigidity and guide condition are crucial for large machines, these checks are priority.
a) Frames, columns, bridge, base, structural integrity
- Visually examine for cracks, weld repairs, patches, deformations in columns, base, ribs, gantry arms.
- Use long straightedges, precision levels, or optical methods to check for twist, warp or bending in the principal reference surfaces (column faces, table mounting surfaces, rails).
- Check symmetry: if one side is worn more, it may indicate misalignment or drift over time.
- Examine mounting surfaces, mating faces, interface areas for corrosion or pitting.
b) Guideways / Box way slides / gibs
- Move axes (X, Y, Z) over full travel (manually or slow CNC) and feel for zones where motion is uneven, sticky, or gliding becomes difficult.
- Inspect the sliding surfaces of the box ways (upper and lower) for scoring, pitting, corrosion, wear flats or ridges.
- Check the adjustment systems (gibs, shim packs, preload screws) for condition, play, wear, and smoothness of adjustment.
- Inspect protective covers, scrapers, wipers, or slide guards. Any broken or missing guards expose wear risk.
- Feel for “cold spots” or rough patches along the guide that suggest localized damage.
c) Ball screws / drive screws / backlash & transmission
- Reverse small movements in each axis (X, Y, Z) and measure backlash with a precision indicator. For a machine like this, acceptable backlash should be very low (tens of microns or less).
- Feel for binding, zones of friction change or stick/slip along the travel.
- Inspect couplings between drive motors and screws for looseness, wear or misalignment.
- Check bearing mounts and nut housings, and whether there is any play or looseness in them.
d) Spindle & spindle head / gear box
- Mount a precision test bar or spindle gauge and measure radial and axial runout (lowest possible tolerance).
- Run the spindle at multiple speeds (unloaded) to check for bearing noise, vibration, “growl,” or irregular behavior.
- After running, measure spindle housing temperature—hot spots or uneven heating is a red flag.
- Inspect spindle nose, taper, locking mechanism, keyways, drawbar or retention mechanism.
- If the machine uses a gear-spindle (helical + spur gearbox) as is typical in KMC-SD, verify the gearbox condition: check oil (for metal particles), play, gear backlash, smooth gear meshing, and lubrication.
- Check for oil leaks at seals, gear housings, or spindle interface.
e) Tool changer / magazine system
- Cycle the ATC many times; look for mis-indexing, slow action, jamming, or inconsistency.
- Inspect magazine rails, pockets, slides, sensors, actuators for wear or looseness.
- Check the repeatability of tool mounting—when a tool is changed, is its position consistent?
- Verify blow-off, lube, air purge, or magazine cleaning systems.
f) Coolant, lubrication, hydraulics & auxiliary systems
- Inspect coolant pumps, piping, filters, sump, for leaks, corrosion, sludge, or contamination.
- Check lubrication system (automatic lube lines, oil/grease feeds) to ensure all axes and slides are getting proper lubrication.
- Test any hydraulic or pneumatic systems (clamps, locks, head slides etc.) for leaks, pressure fluctuations, actuation behavior.
- Examine hoses, seals, valves for brittleness or prior repair.
- Check chip conveyors, splash guards, guard doors, and flushing / chip evacuation paths.
3. Electrical, control & CNC system checks
Often the “hidden risk” in used machines is the control / electronics side. Don’t skip this.
- Power up the machine in a controlled, stepwise fashion (ideally with an isolation transformer or under partial power) — watch for smoke, burnt smells, blown fuses, breaker trips.
- Open electrical cabinets (if allowed) and inspect wiring: look for brittle insulation, heat discoloration, cracked wire jackets, splices, rework, or amateur repairs.
- Boot up the CNC controller: test display, diagnostics, parameter screens, error logs, memory, backups.
- Jog each axis individually (X, Y, Z) under control in various speeds, directions, acceleration ramps. Look for stuttering, vibration, delays in reversal, or erratic motion.
- Check limit switches, home switches, over travel interlocks, emergency stops and safe zones.
- Verify feedback / encoder systems, sensors, signal quality, dropout or noise susceptibility.
- Run multi-axis coordinated moves (even if just simple ones) to check synchronization, look for lag or path deviation.
- Confirm that all software, backup parameter sets, custom macros, compensation tables are included.
- If the control is older or proprietary, ensure availability of replacement modules or spare boards, or compatibility with future upgrades.
4. Functional / load testing & acceptance trials
You must see the machine perform at or near intended workload, not just idle motions.
- Bring (or ask the seller to prepare) a representative part and tool setup approximating real use cases (heavy cuts, finishing passes).
- Run full-stroke moves with load in all axes and monitor for stalling, vibration, or misbehavior.
- Do return-to-zero / repeatability tests (move away & return) and measure deviation with high-precision instrumentation.
- Perform full machining cycles and measure final workpieces: dimensional accuracy, flatness, finish, positional tolerances, repeatability, geometric accuracy.
- Run extended cycles (hours) to see if thermal drift or alignment shift emerges over time.
- Test tool changes mid-cycle, repeated changes, and measure re-positioning accuracy.
- Test all auxiliary systems under load: coolant on/off, chip flushing, guard doors, interlocks, etc.
- If possible, stress test at higher feeds / speeds to see if machine breaks into unstable zones or shows unexpected limit behavior.
If seller refuses load tests or restricts testing, that is a significant red flag.
5. Geometry, alignment & calibration
Even a “good” machine might have drifted in alignment or geometry errors; you must verify whether it can still be brought into spec.
- Request existing alignment / calibration reports (laser, ballbar, interferometry).
- With your own instrumentation (or hiring a metrology specialist), check:
• Squareness between axes (X–Y, Y–Z, X–Z)
• Straightness of travel (in X, Y, Z) over full travel
• Parallelism of table surface to axes
• Angular or tilt error in spindle axis relative to axes
• Backlash and repeatability in all axes - Check whether the control supports compensation, error mapping, or geometric correction tables.
- If significant misalignment is detected, evaluate whether correcting it is feasible (shim adjustment, re-grinding, re-leveling) and cost-effective.
6. Spare parts, serviceability & future upgrade path
A used machine is only valuable if you can keep it running reliably later.
- Ensure availability of critical spares: gearbox parts, spindle bearings, box way wear blocks, Turcite lining, screws, couplings, control modules, drives, sensors, ATC components.
- Check whether Kao Ming or third-party aftermarket suppliers support parts for KMC-SD series in your region.
- Evaluate whether retrofitting a newer control (if current becomes obsolete) is feasible for the machine’s mechanical structure.
- Check the tooling ecosystem (collets, tool holders, adapters, cutters) and whether the machine’s taper or interface is standard and parts are still available.
- Confirm that spare electronics modules (control boards, amplifiers, I/O, drives) are procurable.
- If possible, get spare wear parts (Turcite strips, slides, seals) included in the deal.
If many key systems depend on obsolete or rare parts, the machine may be a liability even if it “works now.”
7. Contract / agreement & risk allocation
Use your inspection findings as bargaining leverage and protection in writing.
- Insist on conditional acceptance / acceptance testing: final payment only after the machine passes your defined functional performance tests.
- Define quantitative acceptance criteria: allowable runout, repeatability tolerances, geometric deviation, surface finish, backlash, etc.
- Request a short-term warranty / guarantee (e.g., 30–90 days) for critical systems: spindle, drives, control, gearbox.
- Require all documentation (manuals, wiring, software backups, alignment records) be delivered.
- Clarify who bears cost of transport, rigging, leveling, foundation work, site modifications, commissioning, alignment, and re-grouting.
- Include a “burn-in / commissioning period” clause: defects discovered under real usage in that time must be remedied by the seller.
- Request disclosure of any known defects or prior repairs (especially structural or spindle/gearbox) in writing.
8. Transport, installation & commissioning
Even a perfect machine can be ruined during move or poor setup—plan carefully.
- Confirm accurate machine weight (35–40 tons is an estimate in one ad) , center-of-gravity, lifting points, and whether any partial disassembly is needed.
- Use proper rigging, support structures, shock absorption, and crating to avoid stressing frames in transit.
- After installation, re-level, re-anchor or re-grout properly (foundation stiffness, vibrations, leveling precision matter).
- Allow a commissioning / burn-in period under real cuts before final acceptance.
- After the machine “settles,” re-check alignment, backlash, geometry, and performance under workload conditions.
- Be present (or send your engineer) during early production runs to catch issues early.
9. Red flags & deal-breakers
If you encounter multiple of the following, you should strongly reconsider or demand very aggressive discount / remediation.
- Seller refuses full inspection, restricts motion testing, or disallows load cuts.
- Structural repairs, welds, or modifications of columns, bridges, or other frame parts without credible documentation or metrology validation.
- Spindle noise, vibration, excessive runout, missing rebuild records, oil leaks, or gear play in gearbox.
- Gearbox seems worn, sloppy, noisy under even light movement.
- Excessive backlash in axes beyond what the control can compensate.
- Control / electronics are obsolete, proprietary, or without spare part support.
- Wiring harnesses, insulation cracked or brittle, many splices, signs of overheating or amateur repair.
- Missing or incomplete documentation (manuals, wiring, software, alignment logs).
- ATC / magazine mis-indexing, frequent failures or jamming.
- Cooling / lubrication / hydraulic systems in bad condition: leaks, contamination, nonfunctioning.
- High wear in guideways, box way surfaces, or coupling mounts such that refurbishment cost is large.
- No spares or supplier support in your region.
- Hidden environmental damage (flooding, coolant corrosion, neglect, exposure) being concealed.