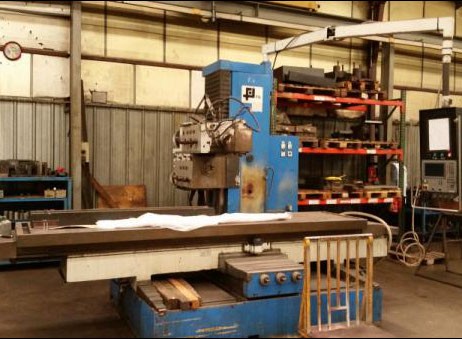
Avoid Costly Mistakes: Professional Tips for Purchasing a Pre-Owned / Second-Hand / used FIL FA250 CNC Bed Type Milling Machine
Here is a detailed, professional guide (checklist + tips) to help you avoid costly mistakes when purchasing a pre-owned / second-hand FIL FA250 CNC bed-type milling machine. Many of the points apply to large bed mills in general, but I’ll also use known data about the FA250 model where available to help you benchmark.
Known / Benchmark Data for FIL FA250 (to help you evaluate claims)
Before you inspect a machine, it helps to know what “normal / expected” parameters are for that model. Based on listings and historical data:
- The machine is often listed with X = 2,500 mm, Y = 850–1,200 mm, Z = 1,200 mm travel.
- Clamping space (table) typically ~ 3,000 × 750 mm in some listings.
- Spindle power in listings: 16 kW in one listing.
- Spindle speed ranges / gearbox: e.g. 10–2,000 rpm in one listing; ISO 50 taper.
- Year of manufacture: e.g. one listing says built in 1989.
- Table dimensions: one ad gives working table ~ 137.8 in × 31.5 in (~3,500 × 800 mm) in a listing.
Use those as rough expectations. If the seller claims wildly different travel, spindle rpm, or power, examine carefully.
Inspection & Evaluation Checklist
When you visit a machine in person (or get detailed data / video), here’s what to check. Be systematic and document everything (photos, measurements, etc.).
1. Documentation, History & Prelim Questions
Before or during your visit, gather:
- Serial number, build year, and full machine identification (so you can check with FIL or aftermarket support).
- Any modifications or retrofits that have been made (e.g. newer CNC control, spindle rebuild, added encoders, structural repair).
- Maintenance logs: spindle rebuilds, guideway maintenance, oil analysis, alignment records.
- Electrical manuals, wiring diagrams, CNC parameter backups, any custom macros, parts list for existing configuration.
- Usage logs: hours of operation, heavy vs light cuts, load history.
- Ask for video or demonstration of the machine under cut (if possible).
- Ask whether all CNC licenses / software / parameters / offsets are included.
- Check whether spare parts or replacements for key components are still available (spindle bearings, ball screws, CNC boards).
If the seller cannot provide or refuses to share documentation, that’s a yellow flag.
2. Structural & Mechanical Integrity
Inspect the heavy components — these are expensive to repair or rebuild.
a) Base, bed, and structure
- Look for cracks, weld repairs, patches on the bed, base, column, or ribs.
- Check for warping or distortion: use straightedges, precision levels, or optical methods to test flatness of surfaces, alignment of mounting surfaces, and straightness across long spans.
- Inspect machine castings for signs of stress, repairs, or heat damage.
b) Guideways, rails, slides, gibs
- Examine the X, Y, Z guide surfaces (box ways, flat/vee, or linear guides depending on design) for scoring, pitting, corrosion, wear, or uneven patterns.
- Move each axis (manually or via control) over full travel and feel for zones where movement is not smooth (stick/slip, abrupt changes).
- Inspect the adjusting or preload mechanisms (gibs, shims, spring preload) — check for looseness, over-wear, or binding.
c) Lead screws / feed screws / ball screws
- Check each axis for backlash by reversing direction and measuring shift with a dial indicator.
- Feel for play or looseness in the screws, or binding over portions of the travel.
- Inspect the screws (if visible) for scoring, pitting, or residue.
- Check couplings and motor–screw alignment.
d) Spindle, taper, bearings
- Measure spindle radial and axial runout using a test bar. Any significant deviation is a red flag.
- Run the spindle (unloaded) across its speed range and listen for noise, bearing vibration, or temperature rise.
- After a runtime, measure spindle temperature and check for hot spots.
- Inspect the spindle nose, taper, keyways, locking or drawbar mechanisms.
- Ask for spindle rebuild history, if available.
e) Tooling, head, attachments
- If the machine has a universal milling head, angle head, or attachments, test their mechanical integrity (tilt, rotation, locking, backlash).
- Inspect any accessory mounting systems and their alignment with the main spindle/axes.
f) Coolant, lubrication, hydraulics & chip handling
- Inspect coolant tanks, piping, filters, pumps. Check for leaks, sludge, or contamination.
- Check the automatic lubrication / grease / oiling systems: do they work? Are lines clogged or leaking?
- Any hydraulic or pneumatic systems (for clamping, head movement, etc.) should be tested for leaks, pressure stability, valve responsiveness.
- Check chip handling (limits, conveyors, chip troughs) for wear, obstructions, or damage.
3. Control, Electrical & CNC Systems
Often electronics, controls, or wiring are hidden sources of major cost.
- Power up the electrical panels gradually; look for any smell of burning, overheated wiring or components, tripped breakers, or abnormal signs.
- Open the electrical cabinet (if allowed) and inspect wiring harnesses, terminal blocks, connectors — look for brittle insulation, rewiring, splices, or modifications.
- Boot up the CNC control; check that the operating system, display, inputs/outputs, diagnostics all function.
- Move each axis under CNC: test responsiveness, smoothness, direction reversal, speed ramp, acceleration, deceleration.
- Check servo drives, amplifiers, and power modules for warning lights, overheating, or signs of repair.
- Validate feedback systems (encoders, linear scales, limit switches): check for consistency, no dropouts or errors.
- Test all operator interface controls, emergency stops, limit/home switches, manual pulse generators (if present).
- Confirm that you receive all CNC program backups, parameter files, tooling tables, custom macros, and license/dongles.
If the CNC or control is obsolete, unsupported, or proprietary with no spare parts, the machine becomes much riskier.
4. Functional & Cutting Tests (Under Load)
Seeing the machine “run idle” is not enough — you need to test real performance.
- Bring a representative test workpiece and tooling that approximates your production conditions.
- Run full axis travel moves under load (with tooling engaged) and check for stalling, vibration, or irregular motion.
- Do return-to-zero / repeatability tests (move away and return) and measure positional error with a high-precision indicator.
- Mill test features: flat surfaces, slots, pockets, contours, etc. Then measure tolerances (flatness, parallelism, perpendicularity, surface finish).
- Run extended cycles to assess heat drift and thermal stability: see how dimensions shift with temperature over time.
- Test accessory functions: coolant on/off, tool changes, head indexing, attachments, any hydraulic or pneumatic actions.
- Test under more aggressive conditions (higher feeds / speeds) to expose weak zones.
If the seller refuses to conduct these tests under load, count that as a red flag.
5. Alignment, Calibration & Geometric Checks
Even a good machine must sometimes be realigned. You must evaluate whether its geometry is serviceable.
- Request any past alignment or calibration reports (laser, ballbar, geometric checks).
- Perform your own checks (or use hired metrology technician):
• Squareness of axes
• Parallelism of table to spindle axes
• Perpendicularity of spindle to axes
• Movement accuracy across full travel
• Repeatability and backlash behavior - Check whether the machine’s control allows compensation tables or error mapping to correct minor geometric errors.
- Confirm whether heads or attachments (universal milling heads, angle heads) remain properly aligned with the axes.
If alignment is badly off and cannot be fixed, it may limit usable accuracy or require costly rework.
6. Spare Parts, Support & Upgrade Path
One of the major long-term risks with used CNC machinery is future part failure with no spares available.
- Verify availability of critical spares: spindle bearings, drive motors, power modules, CNC boards, feedback devices, screws, guideway parts.
- Ask whether FIL (or its successor) or third parties still support this model / components.
- Determine whether the machine’s aftermarket community or service providers support upgrades or rebuilds for this model.
- Check whether consumables, filters, lubricants, replacement parts are still manufactured or refurbishable.
- Assess whether retrofitting a newer CNC or control would be feasible (i.e. whether the mechanical structure and drives are compatible with modern control).
If the machine is from a model with poor support or obsolete parts, that’s a severe liability.
7. Contract, Acceptance & Risk Allocation
Use everything you find as leverage and protection in your purchase agreement.
- Insist on conditional acceptance: only make full payment after machine passes your acceptance tests.
- Define quantitative acceptance criteria: permissible runout, repeatability error, geometric tolerances, surface finish thresholds.
- Include a warranty or guarantee clause (e.g. 30-90 days) on critical subsystems (spindle, drives, CNC).
- Require delivery of all promised documentation, software backups, parts lists, manuals, custom code, etc.
- Clarify who is responsible for transport, rigging, alignment, re-leveling, foundation repair, site modifications.
- Make clear that defects discovered during a commissioning / “burn-in” period must be rectified by the seller.
- Insist on disclosing any known defects or past repairs (especially structural ones).
8. Transport, Installation & Commissioning
Even a good machine can be ruined by poor shipping or installation.
- Verify accurate information on machine weight, center of gravity, lifting points, and disassembly requirements.
- Use proper rigging and securement to avoid structural stress or damage in transit.
- After installation, re-level the machine, anchor it properly (or re-grout), and ensure foundations are rigid and vibration-shielded.
- Allow a commissioning period under load after installation to measure real performance and correct minor alignment or leveling errors.
- Perform final acceptance tests under production-like conditions after installation, before declaring the machine “accepted.”
9. Red Flags & Deal-Breakers
Be ready to walk away (or demand steep discounts) if you see any of these:
- Seller refuses full inspection, measurement, or functional cutting tests.
- Large structural welds or repairs in base, bed, or column without documentation.
- Spindle with unknown history, noise, excessive runout, or absent records.
- Excessive backlash or axis play not possible to compensate in control.
- Obsolete or unsupported control hardware / software with no spares.
- Electrical wiring brittle, cracked, many splices, heat damage.
- Missing documentation (manuals, wiring diagrams, part lists, software backups).
- No local or regional support for spare parts or service.
- The wear in guides, screws, or structure is so large that refurbishment cost approaches buying a better machine.
- Hidden mechanical damage (from collision, flooding, excessive coolant contamination) that the seller refuses to disclose.