07/10/2025
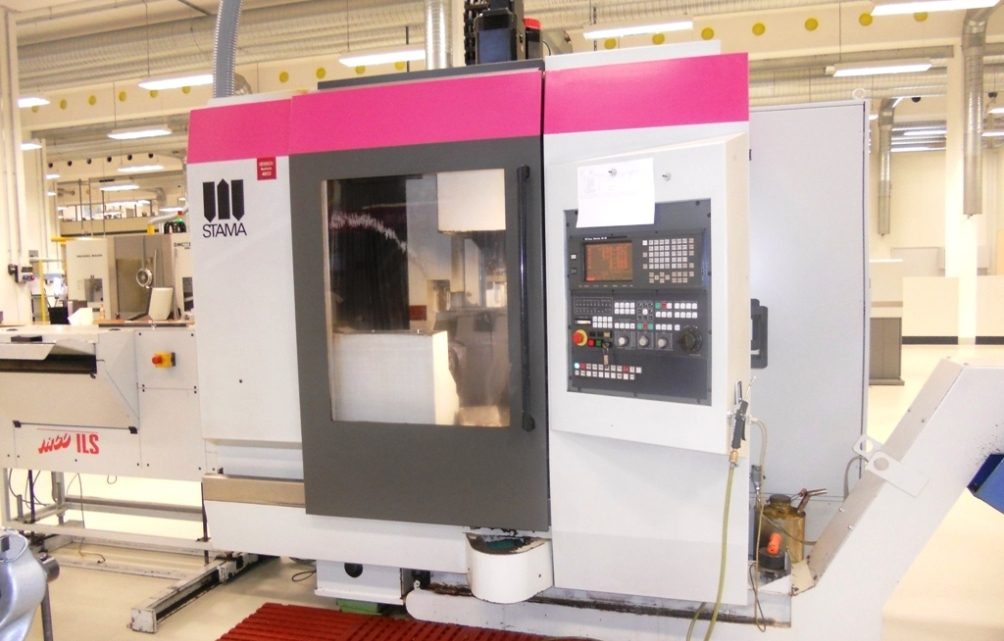
Technical Evaluation Guide: How to Identify a Quality Used, Secondhand, Pre-Owned, Surplus Stama MC 530 SM CNC Vertical Machining Center made in Germany
1) Quick Profile
- Machine type: High-rigidity vertical machining center (MC 530 series), “SM” variant (single machining unit; some units may include pallet changer or automation options).
- Typical use cases: Precision milling of steel, stainless, aluminum; small-to-medium batch production; automotive, general engineering.
- Core advantages: German build, robust castings, high uptime, good thermal stability, strong service ecosystem via STAMA/CHIRON Group.
2) Pre-Purchase Documentation Checklist
Ask the seller for:
- Original build sheet / options list (spindle power & speed, tool magazine size, coolant type, pallet changer/automation, probing, chip conveyor).
- Controller & software versions (e.g., FANUC/Siemens, options like high-speed machining, 5-axis packages if fitted).
- Service & repair history (spindle rebuilds, axis ball-screw or linear guide replacements, way cover replacements).
- Calibration records (ballbar/laser results, ISO 230-2 or VDI/DGQ 3441 acceptance).
- Power-on hours / cutting hours and alarms log export.
- Tooling & workholding included (HSK/BT holders, vises, pallets, probe styli).
- CE declaration, electrical schematics, maintenance manuals.
Red flags: missing manuals, no maintenance logs, “recent repaint” with no mechanical paperwork, or refusal to share alarm history.
3) Mechanical Condition – What to Inspect
Casting & Ways
- Check for cracks, repairs, or filler on base/column/table.
- Inspect way covers and wipers for dents, binding, or oil leaks.
- Look for uneven paint/gloss near guideways (could hide leaks/wear).
Linear Axes (X/Y/Z)
- Jog full stroke at low and high feed. Listen for growl/squeal (bearing wear).
- Stop-start tests: look for overshoot/undershoot on DRO (servo tuning/backlash).
- Backlash check: indicate a 1-2-3 block on table; push/pull axis by hand while servo-locked; note reversal error.
- Geometry: sweep the table with a test indicator using a granite square or spindle square; check:
- Spindle to table squareness (X/Z and Y/Z planes)
- Table flatness & nicks
- Axis straightness and roll (map if possible).
Ball Screws / Linear Guides
- Check end-support bearings for heat/noise after a warm run (20–30 min).
- Inspect lube lines/fittings for clogs; verify pump cycling and pressure.
Spindle
- Warm-up to operating temp, then run 500, 3,000, 8,000, max rpm (as equipped):
- Listen for bearing rumble or harmonics.
- Measure spindle vibration with a portable vib meter if available.
- TIR check: indicate a precision test bar at 100 mm & 300 mm; TIR should be low and consistent.
- Drawbar force: measure with a gauge; compare to spec (weak drawbar = pull-stud wear, tool fretting, poor surface finish).
- Check spindle air purge, chiller (if fitted), and temperature rise.
ATC / Magazine
- Cycle random tool changes 30–50 times.
- Verify pocket sensors, arm alignment, no dropped tools or “double pick.”
- Inspect grippers for wear; check pocket numbers match control.
4) CNC, Drives & Electrical
- Control: confirm version/options; test high-speed look-ahead modes, macros, probing cycles, DNC/ethernet.
- Drives/Amps: run axes to 80–100% rapid; check for following error and alarm history.
- Electrical cabinet: clean filters, no burnt odors, fans running, no bypassed interlocks.
- Backup: create a full parameters+PMC backup; verify battery dates.
5) Fluid & Pneumatics
- Hydraulics (if pallet changer/fixture): look for leaks, pressure stability, accumulator health.
- Pneumatics: dry air? Check regulators, FRL units, purge lines, tool-release circuit.
- Coolant system: tank corrosion, pump noise, through-spindle coolant (TSC) pressure and line integrity.
- Way lube: correct oil type, consumption rate, and no pooling under covers.
6) Metrology & Acceptance Tests (Practical, On-Site)
Ballbar Test (circularity)
- Perform at two planes (XY and either XZ or YZ) and two radii if possible.
- Look for backlash, squareness, servo mismatch; compare to typical VMC benchmarks.
Laser Interferometer (if available)
- Check linear positioning over full travel; map compensation tables if supported.
Test Cut
- Material: aluminum 6061 and a medium carbon steel (e.g., C45) coupon.
- Ops: facing, pocketing, bore interpolation, and a long-reach side-mill pass.
- Inspect: surface finish (Ra, witness marks), burr formation, bore circularity, step mismatch on interpolation.
- Hold a simple flatness/parallelism target (≤0.01–0.02 mm over 200 mm is a healthy sign on a VMC of this class; excellent machines do better).
Thermal Drift
- Run a 45–60 min duty cycle with periodic bore re-measures; evaluate drift and warm-up stability.
7) Automation & Options (confirm presence/condition)
- Pallet changer / twin-station: cycle repeatedly; check pallet location repeatability.
- Probing (Renishaw/Blum): run probe calibration & broken-tool macros.
- Mist extraction, chip conveyor, through-spindle coolant, spindle chiller, coolant filtration—verify operation.
- Enclosures & safety: door interlocks, windows (delamination/craze), splash guards.
8) Consumables & Wear Indicators
- Spindle taper condition (fretting, pull-stud witness marks).
- Way cover seals, bellows integrity.
- ATC arm pads/grippers, magazine pocket liners.
- Coolant hoses, seals, and TSC rotary unions.
- Cable carriers and retraction springs.
- Lubrication pump health and filter elements.
9) Run-Off Criteria You Can Require in the Sale Contract
- Successful ballbar within agreed circularity (e.g., ≤15–25 µm depending on your tolerance target).
- Positional accuracy within ISO 230-2/VDI targets after compensation.
- Repeatability verified (e.g., ≤3–5 µm on short moves).
- Spindle drawbar force within spec; vibration below agreed level.
- ATC 100 consecutive cycles, no faults.
- 24-hour leak & stability test: no hydraulic/pneumatic/coolant leaks; no thermal runaway.
- Delivery of backups, manuals, parameters, keys, and any dongles/licenses.
10) Cost-of-Ownership Snapshot (Used Units)
- Likely near-term costs: spindle bearing rebuild, new way covers/wipers, ballscrew support bearings, drawbar springs (age-dependent).
- Preventive maintenance plan: quarterly lube checks, annual ballbar, 2–3 year laser mapping (or after relocation), coolant management program.
11) Questions to Ask the Seller
- What are the power-on and cutting hours? Can you provide an alarm history export?
- When was the last spindle rebuild and by whom? Drawbar force today?
- Any axis backlash compensation currently applied? When were ball screws/linear guides last serviced?
- Latest ballbar/laser reports available?
- Confirm options: tool magazine size, TSC pressure, pallet changer, probe, chip conveyor, mist collector.
- Which control and software options are licensed? Any locked macros or dongles?
- What toolholders and workholding are included in the sale?
- Can we perform a test cut and ballbar during inspection?
12) Simple Inspection Log (print & use)
- Machine S/N / Year:
- Controller / Version:
- Travels (X/Y/Z) measured:
- Backlash X/Y/Z (µm):
- Spindle runout (µm) @100/300 mm:
- Drawbar force (N):
- Ballbar circularity (µm) XY / XZ:
- Bore Ø target vs actual (µm):
- Surface finish Ra (Al / Steel):
- Thermal drift over 1 h (µm):
- ATC cycles without fault:
- Notes & required fixes:
13) Final Verdict Framework
- Pass: Geometry, spindle health, ATC reliability, and control features all meet your process tolerances with paperwork to match.
- Conditional: Minor backlash or spindle drawbar borderline but economically repairable; negotiate price + escrow for remedial work.
- Fail: No service history, alarming geometry/ballbar, significant spindle noise, or electrical issues.