16/10/2026
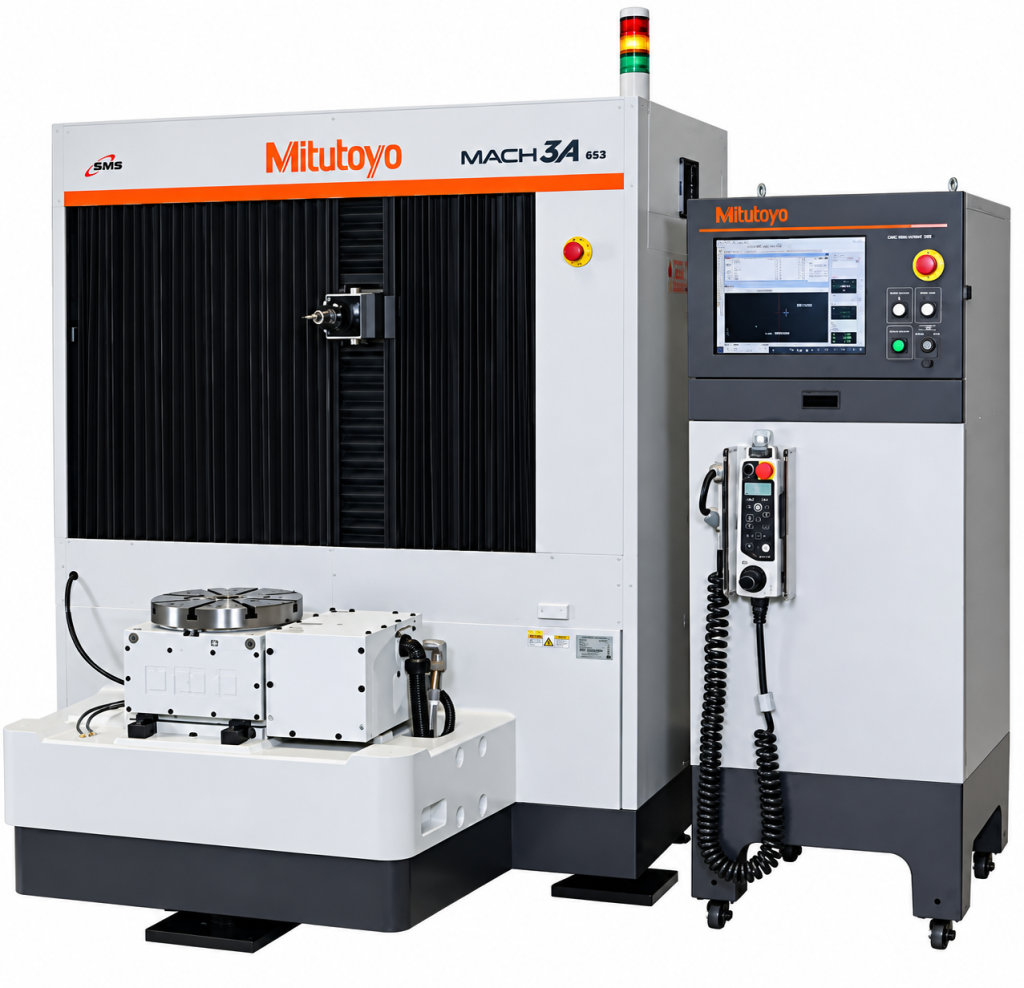
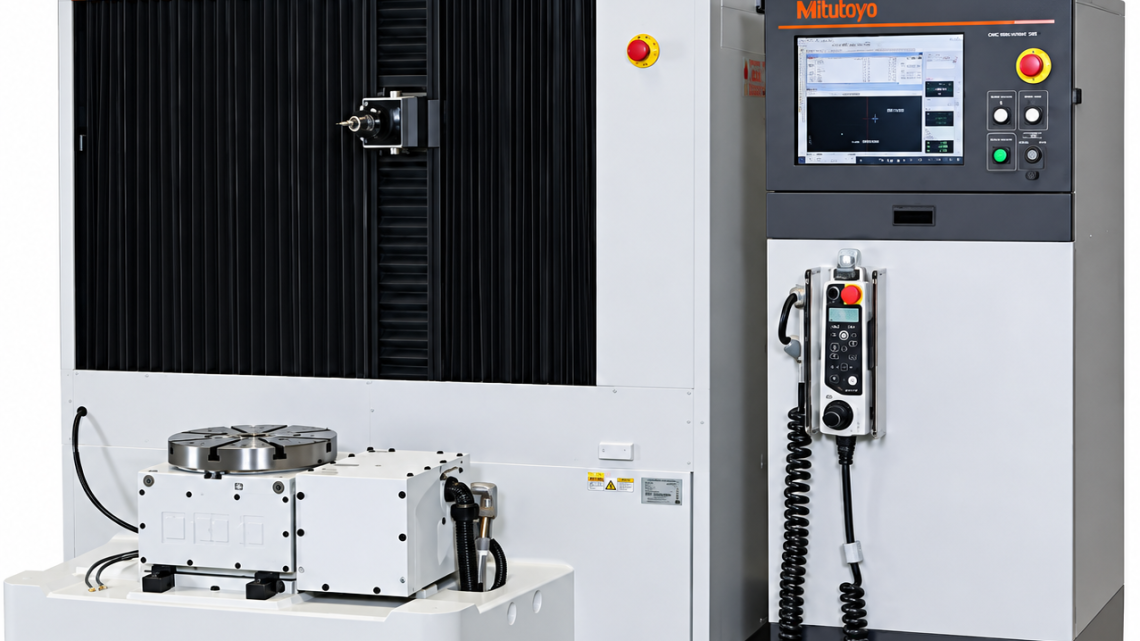
In Stock & Available For Sale : used MITUTOYO MACH-3A 653 CNC Horizontal Spindle type with index table CMM Coordinate Measuring Machine – Year 2018 made in Japan / REQUEST MACHINE INSPECTION
MITUTOYO MACH-3A 653 CNC Horizontal Spindle Type Coordinate Measuring Machine – Year 2018
| Technical Specifications | Metric | Imperial |
|---|---|---|
| GENERAL MACHINE INFORMATION | ||
| Manufacturer | MITUTOYO | MITUTOYO |
| Model | MACH-3A 653 | MACH-3A 653 |
| Machine Type | CNC Horizontal Spindle Type Coordinate Measuring Machine (CMM) with Index Table | |
| Year of Manufacture | 2018 | 2018 |
| MEASURING RANGE | ||
| X-Axis Measuring Range | 600 mm | 23.622 in |
| Y-Axis Measuring Range | 500 mm | 19.685 in |
| Z-Axis Measuring Range | 280 mm | 11.024 in |
| MEASUREMENT ACCURACY & PRECISION | ||
| Maximum Permissible Length Measurement Error (MPEe) | 3.0 + L/250 µm (L in mm) | 0.0001181 + L/250 in (L in inches) |
| Maximum Permissible Probing Error (MPEp) | 3.0 µm | 0.0001181 in |
| Measurement Accuracy Standard | DIN EN ISO 10360-2 | |
| OPERATING CONDITIONS | ||
| Operating Temperature Range | 5°C – 40°C | 41°F – 104°F |
| CONTROL & PROBE SYSTEM | ||
| Control System | Renishaw T5 | Renishaw T5 |
| Probe System | PH10MQ | PH10MQ |
| Probe Module | TP7 Module | TP7 Module |
| Index Table | Equipped | |
| INCLUDED EQUIPMENT | ||
| Control Cabinet | Included | |
| Measuring Pins | Set of Measuring Pins Included | |
| Renishaw Probe System | PH10MQ with TP7 Module | |
| SALES CONDITIONS & EXCLUSIONS | ||
| Transportation | Not Included in the Price | |
| Commissioning | Not Included in the Price | |
| Calibration | Not Included in the Price | |
| Operator Training | Not Included in the Price | |
| Important Sales Note | The selling price excludes transportation, commissioning, calibration, and operator training. | |