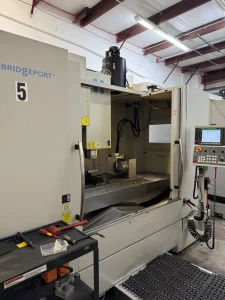
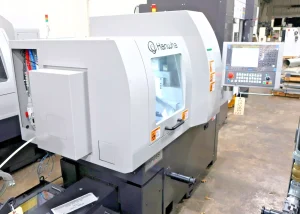
From Factory Floor to Your Workshop: Evaluating a Pre-Owned, Used, Secondhand, Surplus CNC Machine Before Purchase EUMACH UMC-1000 CNC 5-Axis Vertical Machining Center made in Taiwan
Evaluating a used / surplus EUMACH UMC-1000 5-axis vertical machining center (manufactured in Taiwan) is a high-stakes exercise: the machine is complex, with many subsystems (linear axes, rotary axes, spindle, control, tooling, etc.), and hidden wear or damage can be prohibitively expensive to remediate.
Below is a comprehensive engineer’s / buyer’s guide—a structured checklist, red flags, and best practices—from initial screening through test operation and post-purchase commissioning. Use this as your “factory-floor to workshop” due diligence road map.
1. Understand the baseline / “as designed” spec for UMC-1000
Before walking into the shop, get familiar with published specs and tolerances so you know what to expect (and thus spot anomalies). Below are specs from the manufacturer and brochures:
- Travels: X = 1,000 mm, Y = 800 mm, Z = 700 mm
- Rotary table (C axis) / swivel head (B axis) system: 0.001° indexing resolution, continuous 5-axis capability
- Spindle: BT40 standard, 14,000 RPM, ~29.3 kW spindle motor, ~70 / 160 Nm (S1 / S6)
- Table size & load: 1,000 × 800 mm working rotary table, up to ~1,500 kg load
- Accuracy / repeatability: published ~12 microns positioning, 8 microns repeatability (linear axes), and corresponding precision for B/C axes
- Tooling: 40-station ATC (with options for 52, 80)
- Weight: net machine weight ~15 tons (≈ 15,000 kg)
- Additional standard features: 3-axis linear scales + 2 rotary encoders, automatic lubrication, coolant through spindle (optionally), splash guard, chip conveyors, etc.
Why this matters: Any machine you inspect should come reasonably close to these specs. If a machine deviates (much lower spindle power, missing encoders, missing scales, over-worn axes), you’ll know early that there’s a hidden compromise.
2. Pre-Visit Preparation & Documentation Request
Before going to the site:
- Get as many documentation items as possible
- Maintenance / service logs (dates, component replacements, rebuilds)
- Usage hours / cycle count / cutting hours
- Original mechanical / electrical / pneumatic / hydraulic drawings and schematics
- CNC / control backups, parameter sets, parts lists
- History of repairs or retrofits (e.g. spindle rebuilds, encoder replacement, ATC replacement)
- Photos and videos (especially of internal axes, spindle zone, rotary table, wiring)
- Manufacturer certificate, calibration records (if any)
- Ask for control & software details
- Which CNC controller is installed (Heidenhain, Siemens, etc.)
- Version, firmware, whether spare modules or backups exist
- Whether it has tools like Kinematics calibration, collision detection, probing, etc.
- Request a baseline demo video or remote test (if possible)
- Ask the seller to run basic axis JOG moves, tool change, spindle ramp, B/C rotation sequences
- Inspect for smoothness, noise, drift
If the seller cannot supply these or is evasive, treat that as an early red flag.
3. Structural & Visual Inspection
On arriving, begin with a detailed walk-around inspection.
Structural & Frame
- Inspect the machine base, castings and structural frame for cracks, weld repairs, distortions or deformations.
- Look for signs of overloading, structural modifications, or mounting damage.
- Check whether the machine is still level / plumb (look for signs the machine has been shimmed or relevelled repeatedly).
- Examine the column, sliding surfaces, overhung portions of the swivel head, and the rotary table base for misalignment or distortion.
Covers, Guards, Enclosures
- Verify all covers, guards, doors, splash guards are intact and properly mounted.
- Check for corrosion, rust, wear on hinges, seals, and door fit — missing or bent panels are warning signs.
- Inspect the chip enclosure, coolant trays, chip conveyors for damage or deformation.
Axis Slides, Guides & Ways
- Remove way covers (if safe) and inspect the linear guide rails/ways on X, Y, Z for scoring, pitting, grooves or spalls.
- Inspect gibs, end seals, scraper lips to see if they’re present and in good condition.
- Look for signs of lubrication neglect — dried lubricant, dust buildup, insufficient grease/oil.
- Check the ball screws (if visible) for wear, backlash, missing or damaged wipers.
Rotary / B & C Axes
- Inspect the swivel head B-axis and rotary table C-axis housings for cracks, excessive play, or signs of impact.
- Examine rotary table face, taper, and clamping surfaces for wear.
- Check for damage to angular encoders, mounting of torque motors or worm gears.
- Look at cabling, wiring harnesses around B/C axes — cables may be stressed or fatigued.
Spindle Zone
- Look around the spindle housing, front bearings, nose taper, spindle face, seals, and local wiring.
- Check coolant lines, air-blast lines (if equipped) for leaks or damage.
- Inspect lubrication lines, oil reservoirs, filters, and look for signs of oil leakage or contamination.
Tool Changer & Magazine
- Examine the ATC magazine arms, carousel, linkages, and gripper fingers for wear or damage.
- Check magazine load markings, alignment, indexing stops.
- Inspect the tool change path (ram, arm, gripper) for smooth motion, wear marks, or interference.
Electrical Cabinet & Wiring
- Open control cabinets; inspect wiring, junctions, connectors for signs of overheating, burning, corrosion, or aftermarket splices.
- Confirm wire labeling, proper routing, strain reliefs, and that cabling is supported and free of mechanical stress.
- Check drive inverters, servo modules, safety circuits, PLC modules, and spare card slots.
4. Mechanical / Motion / Axes Functional Checks
Once the basic visual inspection is done, move into functional tests (if permitted).
Axis Motion Test (No Load)
- Command individual axis moves (X, Y, Z) at slow speed and high rapid speed; observe for smoothness, jerkiness, binding, hesitation.
- Check for axis drift / creep when stopped (i.e. does the axis slowly move under load).
- Reverse direction and check backlash (command ± changes and measure positions).
- Jog B and C axes (swivel, rotate) slowly; listen for hum, noise, binding, or vibration.
Spindle Testing
- Run the spindle from low rpm to rated rpm (if allowed). Listen for bearing noise, vibration, hum, or irregular behavior.
- Check runout with a dial indicator (spindle nose, internal taper, test bar) — measure radial and axial play.
- Inspect spindle stability at speed: does vibration increase at certain rpm bands?
- Test air/oil blast systems through spindle (if equipped) to ensure they function.
Tool Change & Magazine Test
- Command a series of tool changes: move from one tool to another, test arm travel, gripper motion.
- Watch for any hesitation, mis-indexing, skipping, or errors.
- Repeat tool changes many times to test consistency.
- Check tool retrieval / return motion, magazine rotation, and slot-to-tool mapping.
5-Axis / Kinematics Test
- If machine supports 5-axis simultaneous moves, run commanded B/C + linear axes moves (e.g. a contour or simple 5-axis program) to see for smooth transitions.
- Check whether the machine is stable when changing B-axis orientation (verify no interference or collisions).
- Test rotary table movements: spin full 360°, check for uniform motion, stiction zones, or backlash.
- Run a short machining path (if allowed) combining linear + rotary axes, to see whether the machine performs without unexpected deviation.
Control & Software Functionality
- Confirm that the CNC boots cleanly, parameters are intact, no error flags in the history.
- Operate the control interface: screen responsiveness, keys, emergency stop, manual pendants.
- Load a simple program, run it in dry-run or simulation mode to verify axis coordination.
- Test probe / calibration routines (if present) to see whether tool offsets or work offsets are recognized properly.
- Check whether the control has backup / restore, parameter backup, kinematics calibration, diagnostics.
5. Precision, Accuracy & Tolerance Validation
Bring high-quality measurement tools (micrometers, dial indicators, gauge blocks, surface plates) for verification.
- Measure linear accuracy: command known moves in X, Y, Z and compare with actual travel.
- Measure backlash and hysteresis on each axis by reversing direction.
- Test repeatability: repeatedly command the same point and record spread.
- Measure spindle runout (internal and external) using a test bar.
- Evaluate rotary table indexing accuracy: command known angular moves and measure with precision rotary indicator.
- Check surfacing / flatness / perpendicularity: machine a reference plane or probe known surfaces.
- Run a test machining pass and measure finished part dimensions to see real-world deviation across full travel.
If deviations are within acceptable tolerance (for your parts), good. If large, assess whether repairs / recalibrations are feasible at reasonable cost.
6. Wear, Fatigue, and Hidden Damage Assessment
These are the risky, insidious “quiet defects.”
- Lubrication systems: verify lubrication was proper (grease/oil lines, oil reservoirs, auto-lube, filters). Dry axes or dried lube indicate neglect.
- Thermal drifts and alignment history: look for adjustments, shims, or added supports that hint machine was out-of-alignment historically.
- Worn seals and protection: check way covers, bellows, scrapers, wiper seals. If these are missing or torn, axes might have been exposed to chips / coolant / debris.
- Electronics aging: capacitors, cooling fans, power supplies, connectors degrade with age. Look for bulging capacitors, failed fans, aging insulation.
- Cable fatigue: inspect cable chains, flex cables, especially to moving axes, for signs of fraying or internal damage.
- Retrofitted or non-original parts: modifications are not necessarily bad, but check if control boards, spindles, encoders are aftermarket or lower-spec replacements.
- Transient damage: ask seller whether the machine ever had collisions, crashes, axis over-travel events, or electrical surges.
- Parts run life: tool changer, rotary table clamping, spindle bearings, torque motors, ball screws—many have finite service intervals. Ask for replacement history.
7. Spare Parts, Support & Upgradability
A used 5-axis machine is only viable if you can maintain and support it.
- Confirm availability of key spares: rotary table parts, torque motors, encoders, control modules, spindle parts, tool changer parts.
- Check whether EUMACH or third-party distributors provide support in your region.
- Assess whether the control module or CNC is standard / mainstream (ease of securing backups).
- Ask whether spare modules, extra cards, cables, or documentation come with the sale.
- Investigate the possibility and cost of retrofits (e.g. replacing control, adding probing, upgrading spindle).
- Understand the life expectancy of high-wear parts (rotary table worm gear, bearing sets, tool changer arms) and factor cost and schedule into your decision.
8. Pricing, Negotiation & Risk Buffer
Once you’ve collected defect lists, measurement data, and risk assessment, you can negotiate from a position of knowledge.
- Obtain quotes for necessary repairs (recalibration, replacement parts, alignments).
- Subtract repair / refurbishment cost from asking price to derive your “net value.”
- Include costs of disassembly, transport, reassembly, leveling, and commissioning.
- Build in a contingency buffer (at least 10–20 %) for surprises you missed.
- Demand the seller permit a short post-installation inspection / acceptance window, if possible.
- If defects are serious (e.g. major spindle damage, missing rotary table parts, control obsolescence), walk away or insist on deep discount.
9. Post-Purchase: Installation, Calibration & Commissioning Best Practices
Once you acquire and move the machine to your shop:
- Foundation & leveling
- Use a stable, vibration-damped foundation or concrete base.
- Precisely level the machine (use laser / electronic level).
- Allow for thermal expansion and thermal drift. - Utilities & environment
- Ensure stable power supply, correct phase, good grounding, clean lines.
- Debris control, ventilation, ambient temperature control (5-axis machines are sensitive).
- Provide chip / coolant management (chip conveyors, coolant recirculation, filtration). - Flushing / cleaning / lubrication
- Drain and flush lubrication, coolant, hydraulic reservoirs (if any).
- Replace filters, seals, flush oil lines, scrub internal passages.
- Refill with fresh oils, greases, coolant per manufacturer spec. - Baseline calibration / alignment
- Recommence geometric calibration (axis squareness, flatness, perpendicularity).
- Perform kinematics calibration for B/C axes (if control supports).
- Verify encoder zeroing, backlash compensation, interpolator calibration. - Break-in & stabilization runs
- Run the machine under light loads first; gradually increase to full load.
- Monitor drift, temperature changes, dimension stability over repeated cycles.
- Track performance over the first few hundred hours to catch early instability. - Baseline measurement & documentation
- After stabilization, record benchmark measurements (runout, accuracy, repeatability).
- Maintain strict maintenance logs and calibration records to detect trends. - Operator training & maintenance plan
- Train operators on safe 5-axis operations, collision awareness, machine limits.
- Schedule regular checks (daily, weekly, monthly) of lubrication, backlash, axis motions.
- Implement preventive maintenance (e.g. spindle bearing oil changes, encoder checks) per spec.
10. Summary & “Red-Flag” Kill Criteria
When evaluating a used UMC-1000, here are deal-breaker red flags:
- Spindle with excessive radial/axial play or significant noise at speed.
- Missing or nonfunctioning rotary table (C axis) or swivel head (B axis).
- Control system damaged, corrupt, or nonfunctional (no backup, missing modules).
- Major structural damage (cracks in frame, distortions, failed castings).
- Severe wear or damage to linear guides, way surfaces, lubrication neglect.
- Tool changer nonfunctional or heavily abused.
- Missing or broken encoders, cables, wiring in critical axes.
- Evidence of collision or crash damage that hasn’t been repaired properly.
- Parts or spares for the rotary / torque motor systems are obsolete or unavailable.
- Seller refuses full functional tests, cut trials, or measurement verification.
If you can clear through all subsystems—structural, motion, control, spindle, 5-axis coordination—and the machine produces parts within your tolerances, then you’re in good shape. But any major issue in a 5-axis machine may cost more to repair than the value saved by buying used.