07/10/2025
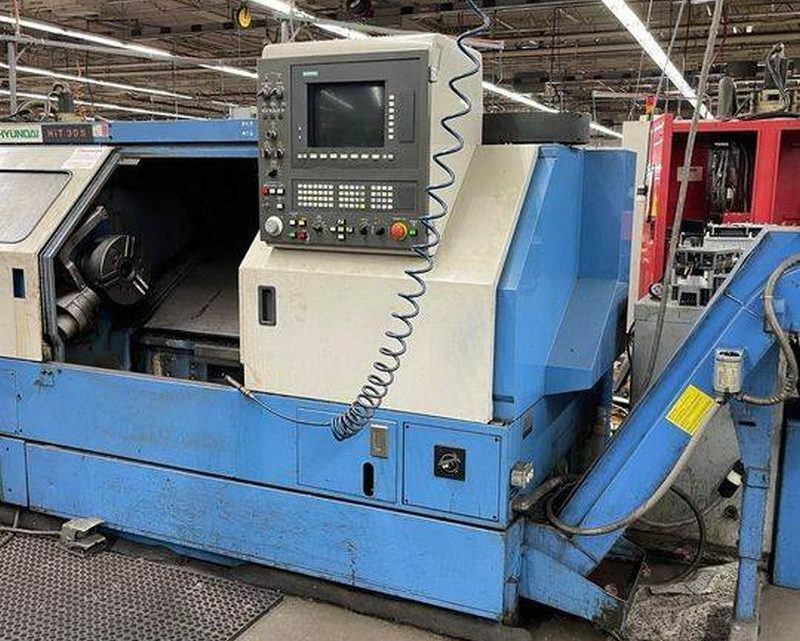
Technical Evaluation Guide: How to Identify a Quality Used, Secondhand, Pre-Owned, Surplus Hyundai HiT 30S CNC Lathe made in South Korea
1) Overview
- Manufacturer: Hyundai WIA Corporation (formerly Hyundai Machine Tools), South Korea
- Model: HiT 30S
- Machine Type: CNC Turning Center (2-axis slant bed lathe)
- Origin: South Korea
- Typical Applications: Precision machining of shafts, bushings, flanges, and medium-sized cylindrical parts in automotive and general engineering industries.
- Construction: One-piece 30°–45° slant bed casting, high-torque main spindle, and turret with servo indexing.
- Core Advantages: Excellent stability, Japanese Fanuc control reliability, and long-term mechanical durability from Hyundai’s heavy casting design.
2) Documentation & Pre-Purchase Checklist
Before purchase, request the following:
- Machine serial number & manufacturing year.
- Original specification sheet (spindle RPM, chuck size, travels, turret stations).
- CNC control system details (Fanuc 0i-TD, 18i-T, or Siemens 828D).
- Maintenance logs (spindle rebuild, turret coupling adjustment, lubrication checks).
- Geometry / inspection reports (ISO 230-2 or VDI/DGQ 3441).
- Power-on & cutting hours (displayed in control).
- Toolholders, tailstock details, and chip conveyor specs.
- Parameter backups (ladder + PMC data).
Avoid machines missing control backups or showing excessive wear near the tailstock and chuck guard — these often indicate crash or imbalance history.
3) Bed, Saddle & Turret Inspection
Bed & Casting
- Check slant bed surface for cracks, welds, or repainting — signs of prior collision repair.
- Verify machine leveling (no twist; check with precision level on X/Z slideways).
- Inspect chip evacuation system and coolant tray welds for corrosion.
Saddle & Carriage
- Move X and Z axes at low feed rates (100–500 mm/min): travel must feel smooth and silent.
- At 100% rapid traverse, no vibration or “jerk-stop” motion should occur.
- Inspect linear guideways or box ways for scoring, corrosion, or uneven lubrication.
- Confirm lubrication oil film is visible and continuous along guideway surfaces.
Turret
- Index through all 10–12 stations; each position should lock firmly.
- Measure turret indexing repeatability (< 0.005 mm typical).
- Listen for impact noise at lock-up — worn curvic coupling may cause misalignment.
- For live tooling versions, verify power rotation and torque output of driven tool motor.
4) Spindle & Chucking System
Spindle
- Measure runout at spindle nose (< 0.003 mm ideal, ≤ 0.005 mm acceptable).
- Inspect spindle taper for scratches or burnt marks.
- Run spindle at 500, 1500, 3000 rpm — listen for bearing whine or vibration.
- Check temperature rise after 20–30 minutes (should not exceed 10°C).
- Verify drawtube pressure (typically 25–30 bar hydraulic).
Chuck
- Inspect chuck jaws and body for cracks or worn teeth.
- Test hydraulic clamp/unclamp for full stroke and smooth motion.
- Confirm leak-free operation at rotary union and pressure fittings.
5) Tailstock / Sub-Spindle (if equipped)
- Inspect quill surface for scratches or scoring.
- Verify hydraulic advance and retract function.
- Measure tailstock center-to-spindle alignment (≤ 0.01 mm over 100 mm).
- Test live center rotation for noise or roughness.
- If a sub-spindle is installed, check transfer synchronization and alignment.
6) CNC Control & Electrical System
- Confirm control (Fanuc / Siemens) boots up without alarms.
- Test handwheel, jog, cycle start, and feed hold operations.
- Review alarm history log for servo or spindle faults.
- Open electrical cabinet:
- Check fan filters, wiring condition, and cooling fan noise.
- Verify battery voltage and replacement date.
- Observe servo diagnostics for overcurrent or encoder drift.
- Confirm RS-232 / Ethernet communications function.
7) Hydraulic, Pneumatic & Lubrication Systems
- Inspect hydraulic tank and pump — no foaming or unusual noise.
- Check pressure stability (30–45 bar typical for chuck).
- Verify lubrication pump cycles every 20–30 min (manual override test).
- Examine pneumatic regulators for air leaks (6–7 bar steady).
- Inspect hydraulic hoses and seals for oil seepage.
8) Geometric & Accuracy Verification
| Test Parameter | Method | Acceptable Value |
|---|---|---|
| X-axis backlash | Dial indicator | ≤ 0.01 mm |
| Z-axis backlash | Dial indicator | ≤ 0.015 mm |
| Spindle-to-tailstock alignment | Test bar sweep | ≤ 0.01 mm / 100 mm |
| Turret repeatability | Dial indicator | ≤ 0.005 mm |
| Spindle runout | Test bar | ≤ 0.003 mm |
| Positioning accuracy | Laser / Ballbar | ±0.005 mm |
| Repeatability | Laser | ±0.003 mm |
9) Functional Performance Tests
- Dry Run Test: Perform full travel of all axes — ensure no axis overrun alarms.
- Ballbar Test: Circular deviation ≤ 20 µm indicates excellent servo condition.
- Cutting Test:
- Material: Mild steel bar Ø50 mm.
- Operation: Facing, OD turning, and threading.
- Measure:
- Taper error ≤ 0.01 mm / 100 mm.
- Surface finish Ra ≤ 1.6 µm.
- Dimensional repeatability ≤ ±0.005 mm.
10) Typical Wear & Service Items
| Component | Normal Service Life | Signs of Wear |
|---|---|---|
| Spindle Bearings | 12,000–20,000 h | Noise, heat, vibration |
| Ball Screws | 15,000–25,000 h | Backlash, axis drift |
| Curvic Coupling | 20,000 h+ | Indexing error |
| Hydraulic Seals | 2–3 years | Pressure loss |
| Way Covers | 5,000 h | Oil leak, tearing |
| Servo Fans / Filters | 2 years | Dust, alarm 401/414 |
| Coolant Pump | 8,000 h | Cavitation noise |
11) Acceptance & Run-Off Checklist
| Inspection Point | Target | Result |
|---|---|---|
| Spindle runout | ≤ 0.003 mm | |
| X-axis backlash | ≤ 0.01 mm | |
| Z-axis backlash | ≤ 0.015 mm | |
| Turret index repeatability | ≤ 0.005 mm | |
| Spindle temp rise | ≤ 10°C | |
| Surface finish | Ra ≤ 1.6 µm | |
| Hydraulic leakage | None | |
| Alarms | None |
12) Common Issues in Used Hyundai HiT 30S Machines
- Spindle bearing noise due to age or long coolant exposure.
- Turret alignment errors from minor crashes.
- Hydraulic chuck leaks at rotary union.
- X-axis servo tuning drift after long idle periods.
- Coolant system corrosion if not flushed regularly.
- Tailstock misalignment caused by base settling.
13) Summary Evaluation Table
| Category | Excellent | Acceptable |
|---|---|---|
| Bed Casting | Original, clean, no welds | Minor repaint |
| Spindle | <0.003 mm runout, silent | Light hum |
| Axis Backlash | <0.01 mm | <0.02 mm |
| Turret Locking | Firm, precise | Slight delay |
| Control | Stable, error-free | Minor servo alarm history |
| Hydraulics | No leaks | Minor oil mist |
| Accuracy | ISO compliant | Slight deviation |
14) Final Verdict
The Hyundai HiT 30S CNC Lathe, proudly made in South Korea, is a proven workhorse in the turning industry — offering rigidity, accuracy, and durability typical of Hyundai WIA’s engineering.
A well-maintained unit offers:
- Stable performance for continuous production
- High spindle reliability and torque
- Compact footprint with heavy-duty cast base
- Long-term spare parts availability through Hyundai WIA global network
When inspected and verified according to this checklist, a used HiT 30S remains one of the most dependable and cost-effective Korean CNC lathes on the secondhand market.