Smart Buyer’s Guide: How to Choose the Right Pre-Owned, Used, Secondhand, Surplus CNC Equipment Before Purchasing Studer S20-2 Cylindrical Grinding Machine made in Switzerland
Here is a Smart Buyer’s Guide (checklist + tips) tailored to purchasing a pre-owned / secondhand / surplus Studer S20-2 (Swiss cylindrical grinding machine) (or similarly spec’d CNC / precision grinding machine). Use it to avoid costly surprises and ensure you select a machine that will reliably meet your needs.
Background: What is the Studer S20 / S20-2
Before diving into evaluation, it helps to know what the machine should offer (in ideal/nominal form) so you can spot deviations and defects. Key specs and features (from manufacturer / machine-tool listings) include:
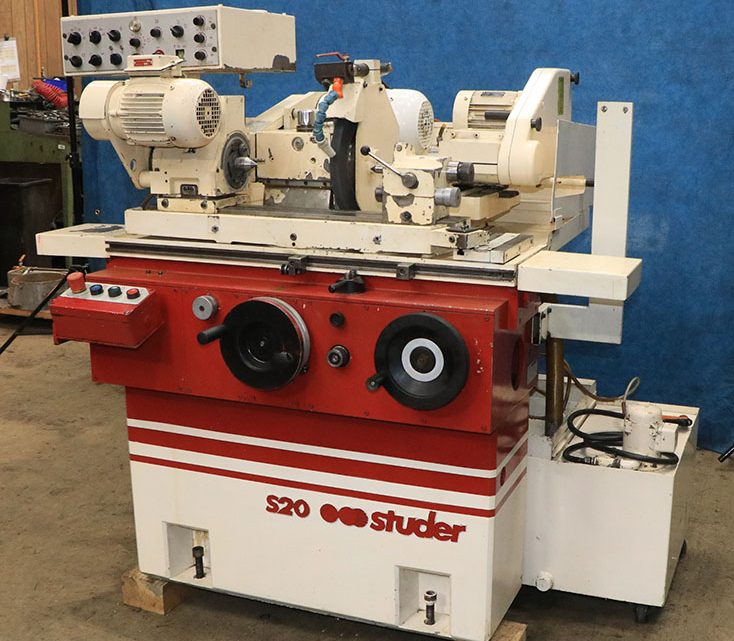
- The Studer S20 is a universal cylindrical grinding machine aimed at smaller workpieces.
- It offers distance between centres of 400 mm (≈ 15.75″) or optional 650 mm (≈ 25.6″) with a centre height of 100 mm.
- Maximum workpiece load on centres: ~ 20 kg (≈ 44 lb)
- Grinding wheel spindle drive: 3 kW, and typical speed (for external wheel) ~1,640 rpm (or in that ballpark)
- Motion travels: X (cross slide) ~30 mm; Z (longitudinal) ~420 mm.
- The S20-2 variant (the “-2” suffix) appears in used-machine listings; e.g. KRAFFTER lists S20-2 with these traits: automatic functionality, stroke X = 25 mm, stroke Z = 420 mm, centre height 100 mm, grinding spindle 3 kW, max load 20 kg.
- Example used-machine listing: Exapro shows S20-2 with grinding diameter ~150 mm, swing diameter ~199 mm, wheel speed ~1,200 rpm, and ~15,000 hours of use.
Knowing these benchmark specs lets you check whether the offered machine still aligns (or has diverged) from its original parameters.
Why Buying Used Makes Sense — and Where Risks Arise
Advantages:
- Lower capital expense than new machines.
- You may obtain additional accessories or retrofits already installed (e.g. gauging, internal grinding attachments).
- Good brands like Studer often have durable design; if maintained, they can outperform cheap new machines in precision.
Risks / pitfalls:
- Wear, fatigue, or damage to critical mechanical parts (spindles, bearings, guideways, ball screws).
- Obsolescence in control system, electronics, or software making parts difficult/impossible to source.
- Hidden costs: refurbishment, replacement spindles, breakdowns, alignment, shipping, installation.
- Lack of full documentation or maintenance history.
- Incompatibility (e.g. power supply, local standards, safety requirements) with your facility.
Thus, careful inspection, technical due diligence, and negotiation leverage are essential.
Pre-Purchase Checklist & Evaluation Steps
Use this as a structured inspection and evaluation guide:
| Area | What to Inspect / Questions | Acceptable Conditions / Red Flags |
|---|---|---|
| Documentation & Ownership | Ask for original/manuals, schematics, calibration certificates, maintenance logs, parts records, upgrade history | Ideally complete, including any rebuild overhauls. No documentation is a red flag. |
| Visual Inspection / External Condition | Look for corrosion, cracks, misalignment, damaged covers, missing panels, oil leaks, coolant damage, chip build-up | Minimal cosmetic damage; heavy rust, bent structures, missing guards are warning signs |
| Foundation, Leveling & Frame | Check for distortions, past repairs, regrinding scars, alignment checks | The base should be stiff, straight, no cracks or deep repairs |
| Guideways, Slides, Ways, Gibs | Check for wear, scoring, smooth motion under load, backlash, tightness, lubrication condition | Smooth motion with minimal play; deep gouges or uneven wear are serious issues |
| Ball screws, lead screws, precision drives | Inspect backlash, wear, noise, end play, coupling integrity | Backlash should be minimal; any binding or uneven movement is a red flag |
| Spindle & Bearings (Grinding spindle & workpiece spindle) | Run spindle (if possible) under no-load & light load; listen for noise, check vibration, measure run-out | No abnormal noise, minimal run-out, smooth acceleration; unusual vibration or whine suggests worn bearings or damage |
| Tailstock / Centre / Chucking System | Inspect tailstock quill for alignment and smooth motion; test locking; verify centring accuracy | Smooth operation, no excessive play |
| Wheelhead, Grinding Wheel Spindle, Balancing | Check wheel spindle bearings; inspect wheel flange, balance condition; any wobble or run-out | Must accept grinding wheels without vibration or wobble |
| Table / Work Table | Check table rotation if applicable, indexing, angular accuracy, re-zeroing | Table should hold angular accuracy, no significant backlash |
| Gauging / Measuring / Feedback Devices | Check linear scales (if any), encoders, measuring loops, compensation circuits | Must be operational. Missing or dead sensors reduce accuracy or require replacement |
| Electrical & Control System | Inspect wiring, connectors, terminals, control panel, circuit boards; ask to power up control; verify there are no error codes | Clean wiring, no burn marks, all buttons, displays functional |
| CNC / Control Software / Firmware | Check version, upgrade path, compatibility, ability to load programs, backup / restore | Obsolete controls with no support are a big risk |
| Coolant System & Filtration | Inspect pumps, lines, filters, sumps, coolant quality | Functional system, no leaks or contamination |
| Hydraulics / Pneumatics (if present) | Test pressure, cylinders, leak-downs, valves | Should hold pressure without leaks |
| Utilities & Requirements | Confirm voltage, phase, frequency, compressed air, cooling, floor loading | Must match your facility (or be upgradable feasibly) |
| Run / Test Under Load | If possible, run sample grinding jobs, check accuracy (cylindricity, surface finish, form), under real conditions | Should meet (or come close to) your accuracy/part spec needs |
| Spare Parts / Consumables Availability | Ask for spare parts inventory, availability, cost & lead time | For a machine of this age, parts should still be reasonably accessible (or serviceable) |
| Rebuild / Refurbishment History | If machine was rebuilt or overhauled, inspect quality of that work (scraping, alignment, guarantees) | A quality rebuild can be a plus if documented; poor or undocumented rebuild is a risk |
| Transport, Dismantling & Installation | Factor cost, handling risk, alignment after relocation | Ensure seller will provide support or avoid damage during move |
| Warranty / Acceptance Test / Returns | Negotiate some form of conditional acceptance (e.g. ability to test upon delivery) | Some sellers may allow trial or acceptance period |
Also refer to general best practices for used CNC machines: for example, the “7-Step Guide to Inspecting a Used CNC Machine” includes visual inspection, spindle, guideways, wiring, control, software, documentation. And general used CNC buying guides emphasize matching specifications, brand reliability, serviceability, and future-proofing.
Key Risk Areas Specific to a Grinding Machine
Because a cylindrical grinder, especially of precision grade, has unique vulnerabilities, pay particular attention to:
- Grinding spindle and wheel spindle bearings
These are among the most delicate and expensive components. Bearing wear or damage usually means high repair costs. Check for audible noise, excessive temperature after running, and vibration. - Surface finish & form accuracy under load
Grinding is sensitive: you must test actual grinding results (e.g. test piece) rather than just “runs fine.” Verify roundness, straightness, surface finish to confirm that the machine can still perform. - Wheel balancing, run-out, and flange integrity
Imbalance in the wheel or poor condition of wheel flange or mounting surfaces will degrade performance. A grinding machine must accept wheels and hold them rigid and true. - Thermal stability and base / foundation integrity
Precision grinding is sensitive to thermal drift. Any damage or misalignment in the base or frame, or residual stress from previous operations, will reduce accuracy. - Gauging loops, compensation, feedback systems
If the machine uses in-process gauging, compensation, or closed-loop feedback, those circuits must be functioning. Damaged sensors can nullify much of the machine’s precision advantages. - Overhauls done poorly
A superficial repaint or minor service may hide poor alignment, worn surfaces not corrected, or sloppy rebuild work. Always prefer evidence of careful workmanship (scraping, precision alignment) rather than mere cosmetic refurbishing.
Setting Acceptance / Performance Criteria
Before visiting a prospective machine, define your acceptance thresholds. Example criteria could be:
- Maximum allowed total run-out on grinding spindle: e.g. ≤ 2–3 µm (or as your parts spec demands)
- Maximum allowed backlash or play on slides: e.g. ≤ 5 µm
- Ability to grind a known test part to your geometry & finish spec
- Maximum allowed spindle vibration (measured with a test setup)
- Acceptable wear on slides / guideways (e.g. judged by straight-edge / indicator)
- Control and software operability, and acceptable response times
- Overall cost (purchase + transport + refurbishment) vs. buying new or alternate machines
Having these limits in writing helps you negotiate and avoid “we’ll fix it later” deception.
Pricing & Valuation Considerations
- Compare asking price to cost of a new equivalent (if possible) to assess discount margin. As a reference, new Studer/Okuma grinders may run in the hundreds of thousands of USD / Euro range.
- Deduct estimated cost of necessary refurbishment, spare parts, shipping, alignment, downtime risk.
- Ask how many hours or “power-on hours” the machine has logged. But interpret cautiously: hours don’t tell full story (e.g. were they “grinding hours” or idle time).
- If machine has undergone a recent rebuild by a recognized service house, that can justify a higher price (if documented).
- Factor in local availability and cost of parts: for a Swiss-made machine, you may pay premium for import parts in Türkiye or the region.
Negotiation Tips & Red Flags
- Get the seller to provide a live demo or remote video of machine under power, doing real work.
- Insist on a “test period” or conditional acceptance clause (e.g. you have X days to verify performance).
- Request as-is / non-operational view so you can inspect without seller “pre-cleaned” condition.
- Be wary of claims like “just minor adjustments needed” if seller won’t show measured tolerances.
- If control or software is obsolete, demand parts / source or discount to compensate.
- If seller is unwilling to let you bring your test piece or test probe, consider that a risk.
After Purchase / Installation: What to Do First
Once you’ve purchased and installed the machine:
- Leveling, alignment, and calibration
Use precision reference tools (e.g. granite flat, precision test bars) to align axes, verify perpendicularity, and zero the machine. - Baseline test cuts / grinding trials
Run a known “golden part” or test standard; measure and compare to your spec. Use that as a baseline for future wear monitoring. - Document all readings
Record spindle run-out, slide backlash, surface finish, cylinder accuracy, etc., so you can track drift over time. - Plan preventive maintenance
Especially for spindle bearings, slide lubrication, seal replacement, cleaning, alignment checks. - Stock critical spares
Bearings, seals, sensors, spare wheel flanges, coolant parts, electronics modules. - Build a service / vendor relationship
For a Swiss machine, ensure you have access to qualified service vendors locally or regionally who understand Studer machines.
Summary & Final Recommendations
- Know the “nominal spec” for the Studer S20 / S20-2 (centre height, travel, spindle power, load) so deviations are obvious.
- Use a thorough checklist to inspect mechanical, electrical, software, and performance aspects.
- Pay special attention to spindle and bearing condition, slide/guideway wear, feedback systems, and rebuild work quality.
- Define your acceptance tolerances in advance, and don’t be afraid to walk away from a machine that fails to meet key criteria.
- Factor in total cost: price + shipping + repair + spare parts + downtime risk.
- After installation, immediately validate performance and establish a baseline for ongoing monitoring.