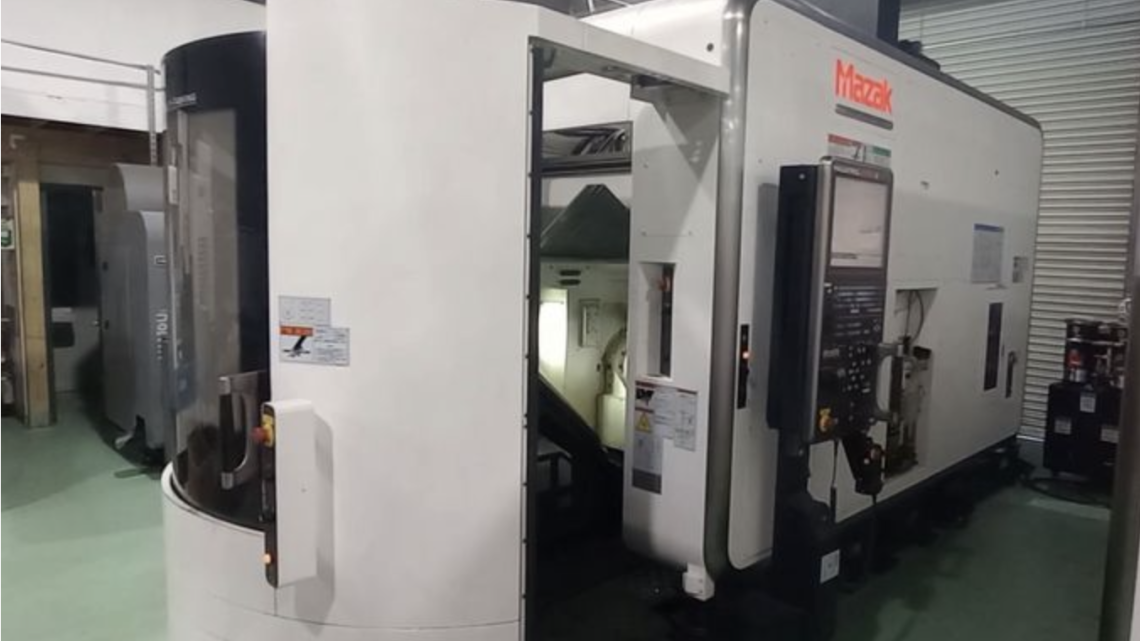
Smart Buyer’s Guide: How to Choose the Right Pre-Owned, Used, Secondhand, Surplus CNC Equipment Before Purchasing MAZAK VARIAXIS i600 CNC 5 Axis Machining Cente made in Japan
Here’s a Smart Buyer’s Guide (checklist, pitfalls, negotiation tips, post-installation steps) for evaluating a pre-owned / used / surplus Mazak VARIAXIS i600 (or similar “i” series) 5-axis vertical machining center. Because 5-axis machines are inherently more complex than 3-axis ones, you must inspect every subsystem carefully.
Below is what I suggest:
1. Know the Benchmarks & Nominal Specs
Before you go to inspect a candidate machine, arm yourself with nominal specs for a healthy VARIAXIS i600 so you can spot deviations, exaggerated claims, or serious wear. Here are representative specs and features for the Mazak VARIAXIS i-600 series:
| Parameter | Typical / Published Value | Notes / Sources |
|---|---|---|
| Table / Pallet diameter & size | Φ 23.62″ × 19.69″ (≈ Ø600 mm × 500 mm) | Standard for “i-600” models. |
| Max workpiece size | Ø 27.56″ × 17.72″ (≈ Ø700 mm × 450 mm) | Many listings quote these envelope limits. |
| Travel (axes) | X: ~ 510 mm (20.08″) | Y: ~ 910 mm (35.83″) |
| Rotary axes | A axis tilt: –120° to +30° | C axis rotation: full ±360° indexing |
| Spindle speed & taper | 12,000 rpm standard | Tool shank / taper: BIG-PLUS No.40 in “i” series |
| Tool magazine / capacity | 30 tools standard (some machines have 40 or more) | Many used specs list 30 tool ATC. |
| Table load / workpiece weight | ~ 500 kg (≈ 1,102 lb) uniformly distributed | Many spec sheets list this as allowable table load. |
| Rapid traverse / feed speeds | High rapid traverse (often > 2,000 ipm / meter per minute scale) | Machining feed rates and rapid axes speeds should be within published ranges. |
Also be aware of Mazak’s “DONE IN ONE” marketing: the i-series is intended to allow multi-face / 5-axis simultaneous machining in a single setup with fewer re-fixturings.
Optional enhancements in i-series / NEO family include improved cooling, automatic compensation (MAZA-CHECK), pallet changers, high-pressure coolant through spindle, etc.
Knowing these target values gives you a yardstick against which to judge the condition of used machines.
2. Pre-Purchase Inspection / Evaluation Checklist
Below is a structured checklist. Bring along precision measuring tools (dial indicators, test bars, vibration meter, thermography, etc.), a trusted technician, and expect to spend a full day if possible.
Mark each item OK / Borderline / Fail and take photos / notes.
| System / Area | What to Inspect / Test | Acceptable Condition / Warning Signs |
|---|---|---|
| Documentation / History | Request original manuals, electrical & hydraulic / coolant schematics, control / software versions, part lists, maintenance logs, rebuild history | Full documentation is a strong plus. Lack of history or missing manuals is a risk. |
| Machine Frame, Base, Gantry / Columns | Inspect for cracks, weld repairs, distortion; check alignment of major surfaces, straightness of columns, check for shifted or sagged assemblies | Structural integrity is critical. Any repair welds, bent elements, or misalignments must be deeply investigated. |
| Guideways / Linear Slides / Rails | Move axes (X, Y, Z) manually (if possible) and via servo; feel for binding, stick-slip, “hard spots”; measure straight travel, variation in friction zones | Smooth full-travel motion is expected. Zones of binding or sudden resistance are warning signs. |
| Ballscrews / Lead Screws / Drive Train | Check backlash, endplay, smoothness, coupling alignment; check screw nut wear or binding | Backlash within tolerances, smooth input-to-output coupling. Any grinding or slop is serious. |
| Axis Motors / Drives / Encoders / Feedback Loops | Jog axes at varying speeds, check for overshoot, oscillation, servo alarms, axis dropouts, erratic behavior | Axes should behave predictably. An axis that “hunts,” overshoots, or throws alarms is problematic |
| Spindle / Spindle Bearings | Run spindle at multiple speeds (no load), listen for noise or bearing whine; measure run-out with test bar; check temperature, vibration, bearing play | Spindle should be smooth and quiet. Excessive run-out, bearing noise, overheating, or vibration are red flags. |
| Rotary Axes (A & C axes) | Indexing motion, repeatability, backlash, clamping torque, drive motors / gearboxes, angular accuracy | Rotary axes should index quickly and lock firm. Sluggish motion, excessive play, or gear backlash are serious problems. |
| Tool Changer / Tool Magazine | Cycle the tool changer (all slots), check indexing, tool pick/drop accuracy, tool seating surfaces, sensor functions | The ATC should work reliably without mispicks or mis-seatings. Worn or loose pockets are concerning. |
| Table / Pallet System / Work Holding | Check table surface for flatness / wear; verify clamping mechanism, pallet changer (if installed) functionality; table rotational accuracy | Table must hold flat and rotate / clamp rigidly. Pallet systems must index reliably. |
| Cooling / Lubrication Systems | Inspect coolant pumps, flow, piping, filters, sump; inspect lubrication lines to ways, screws, spindles | These systems must work under program load. Blockages, leaks, or non-functional circuits indicate neglect. |
| Electrical / Control Cabinet / Wiring | Open control cabinets: inspect wiring, connectors, PCB condition, cleanliness, signs of overheating, splices, cable management | Wiring should be neat and original. Burn marks, patch wires, missing or corroded connectors are red flags. |
| CNC / Control / Software / I/O | Power-up system; check all axes, tool table, macros, diagnostics; verify control version, backup memory, licenses, I/O modules | Control must be fully operational. Missing modules, corrupted software, or faulty I/O are serious. |
| Operational / Machining Test | Run a representative part through 5-axis motion (tilt, rotate, mill) and multiple faces; measure dimensional accuracy, surface finish, chatter behavior | The machine should produce the test piece within your tolerances under full 5-axis motion. Any unexpected anomalies are concerns. |
| Thermal / Long-Run Stability | Operate for an extended period (≥1 hour), monitor axis drift, temperature changes, geometry drift, backlash changes | The machine should remain stable. Drift or shifting geometry indicates possible internal wear or thermal problems. |
| Vibration / Resonance Test | Use vibration meter or accelerometer to check resonance modes during spindle rotation and axis motion | Excessive vibration or resonance peaks suggest mechanical looseness or imbalance. |
| Spare Parts / Tooling / Accessories | Ask what tooling, probes, spare modules, fixtures, pallet systems, cables are included | A solid spare parts package increases value and reduces risk. |
| Acceptance / Trial Clause | Negotiate a post-installation trial period under your production conditions | Very desirable — gives you recourse if issues emerge. |
3. Critical Risk Zones & Typical Failure Modes in 5-Axis Machining Centers
Because 5-axis machines are more complex, the consequences of defects are greater. Here are the high-risk zones:
- Spindle & Bearings — The spindle is often the most expensive and critical component. Subtle issues in bearings or balance may manifest only under load.
- Rotary Axes (A / C) Wear or Backlash — If the tilt or rotary axes have mechanical play, force, or poor clamping, it ruins multi-surface accuracy.
- Drive / Servo / Encoder Faults — One degraded servo or feedback system can skew motion interpolation.
- Control / Electronics / I/O Obsolescence or Failure — Missing modules, outdated control, failed PCBs, or I/O issues are risky to repair or replace.
- Coupling / Transmission Components — Flexing couplings, worn gears, backlash, or misalignment in drive trains.
- Lubrication / Cooling Failure — 5-axis motion places loads in unusual directions; lack of lubrication accelerates wear.
- Hidden Crash Damage — Past collisions (rotary axis hitting table, tool collision) may leave internal damage or misalignment.
- Thermal Drift & Stability Under Load — Machines may look good cold but drift under heat; tilt axes especially can suffer.
- Pallet / Table / Clamping Wear — Table surfaces or clamping systems may degrade, reducing accuracy.
- Linkage / Wiring / Cable Fatigue — The complexity means more wiring and cable chains; fatigue, broken wires, or poor splices show up later.
If any of these zones shows serious deterioration, negotiate appropriately or walk away.
4. Define Acceptance Criteria / Tolerances Upfront
Before inspection, define in writing your “go / no-go” thresholds, based on your parts’ tolerances. Examples:
- Spindle run-out (e.g. ≤ 5 µm)
- Rotary axis backlash / positioning error (e.g. ≤ 50 µrad or equivalent mm)
- Axis repeatability (X, Y, Z) within your needed tolerance
- Tool-change repeatability and tool seating accuracy
- Multi-surface machining accuracy in test parts
- Control system must function error-free in all axes
- Operational stability (no drift over 1 hour)
- Vibration levels within acceptable bounds
- All cooling / lubrication systems must operate under load
- Safety, guards, interlocks, and machine structural integrity
- Adequate spare parts and accessories included
Use these criteria as pass/fail gates, not just negotiation tools.
5. Valuation & Pricing Strategy
When assessing the asking price:
- Find comparable used VARIAXIS i600 machines in your region to gauge market rates.
- Subtract estimated costs of remedial repairs (spindle refurb, rotary axis repair, control board replacement, alignment).
- Add in the value of included tooling, pallet systems, probes, spare modules, automation options.
- Include transport, installation, leveling, alignment, commissioning costs.
- Include a risk discount for hidden defects (e.g. 10-20% reserve).
- If control or electronics are obsolete or modules are hard to source, reduce your valuation.
- Use your inspection findings to push for discount: every defect, rework, component replacement, or unknown should be priced in.
Allow margin for surprises, especially in complex machines.
6. Negotiation & Risk Mitigation Strategies
- Full demo & test machining: Bring your toughest part or program and request a full demonstration (5 axes, multiple surfaces).
- Cold inspection: With power off, examine internals (wiring, cable chains, internal covers) for wear or damage.
- Document defects: Take photos, videos, use your checklist, and share with seller to justify discounts.
- Negotiate a trial / acceptance period: After delivery, run your parts under production-like load and reject or renegotiate if performance is poor.
- Require spare modules / boards: Ask seller to include extra I/O cards, servo drives, cables, control modules, etc.
- Transport / installation liability: Clearly define who bears risk for damage during shipping, rigging, and reassembly.
- Baseline alignment / measurement data: Ask seller to provide measurement reports (spindle run-out, table flatness, axis zero, etc.) so you can cross-check after installation.
- Walk-away clause: If any critical acceptance criterion fails, you have the right to back out.
7. Post-Installation Commissioning & Validation
After you receive and install the machine, follow a rigorous commissioning protocol:
- Precise leveling & alignment
Use granite flats, dial gauges, laser trackers, etc., to align axes, verify table flatness, and check orthogonality. - Baseline measurement & calibration
Measure spindle run-out, axis straightness, backlash, rotary axis alignment; record all in a baseline log. - Test / “golden part” run
Run your most complex 5-axis job(s) and measure overall geometry, surface finish, multiple faces, and repeatability. - Thermal / stability test
Run extended cycles, monitor drift, temperature variation, and mechanical shifts. - Compensation setup
Use control compensation features (tilt / rotary axis compensation, backlash compensation) and verify their effect. - Lubrication / coolant validation
Confirm all systems (coolant, chiller, lubrication to all axes, air bearings etc.) are fully functional under high load. - Preventive maintenance schedule
Define routines for checking rotary axes, wiring, lubrication, alignment, and vibration regularly. - Vibration & resonance monitoring
Use accelerometers or vibration sensors to detect early signs of mechanical looseness or misalignment. - Spare parts stocking
Immediately have critical spares: control electronics, spindle bearings, rotary axis parts, cables, sensors. - Performance tracking & drift monitoring
Run periodic “check” parts, compare to baseline, and detect drift or deterioration early.
8. Summary & Final Advice
- The Mazak VARIAXIS i600 is a powerful and versatile 5-axis machining center. Its value as a used machine depends heavily on the health of the rotary axes, spindle, control electronics, and structural integrity.
- Use the nominal specs (travel, spindle speed, table size, rotary axis ranges) as benchmarks so that you can identify exaggerated claims or excessive wear.
- A careful inspection, particularly of spindle, rotary axes, control modules, wiring, drive systems, cooling/lubrication, is essential.
- Define your acceptance tolerances in advance and don’t compromise on critical criteria.
- Insist on demonstration machining runs, test periods, inclusion of spare modules, and clear risk allocation for transport.
- After installation, be rigorous with alignment, baseline measurement, compensation, monitoring, maintenance, and drift tracking.